
Join Login
590 Budger Way, Reno, NV 89506 Photo

43 Photos

590 Budger Way
Reno, NV 89506
$409,000
3 Beds | 2 full Baths | 1680 sqft | 0.31 Acreage

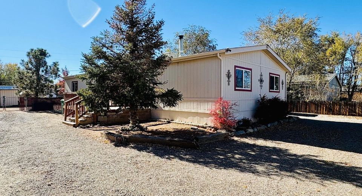
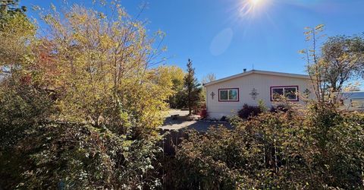
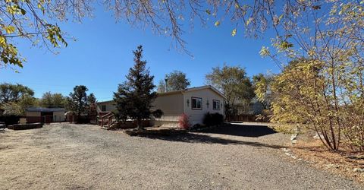
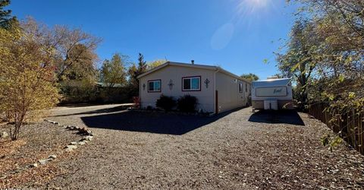
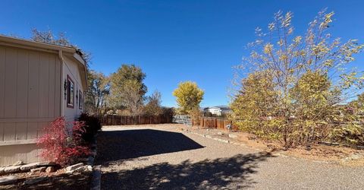
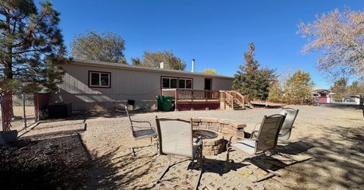
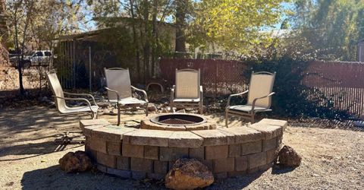
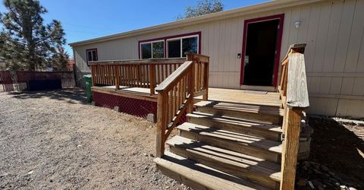
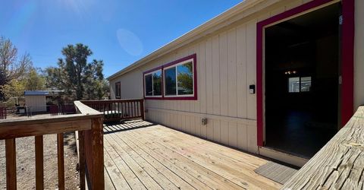
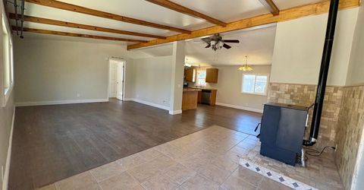
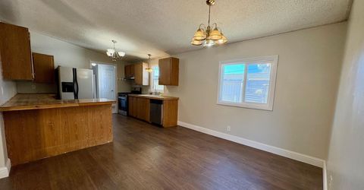
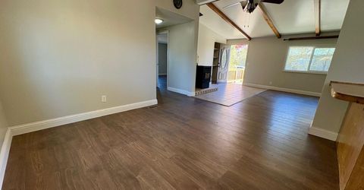
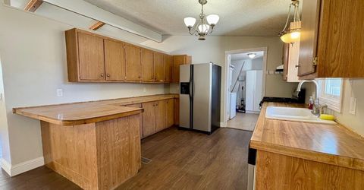
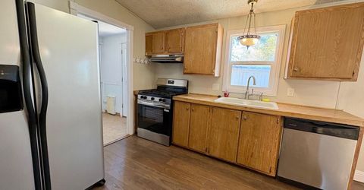
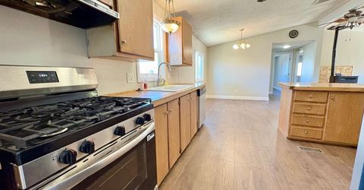
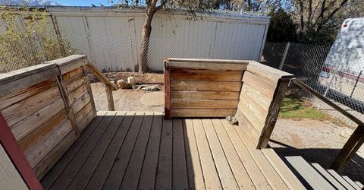
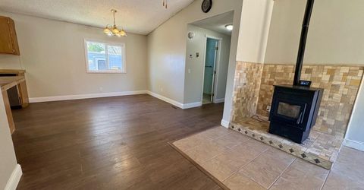
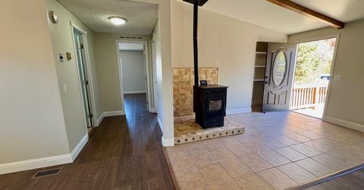
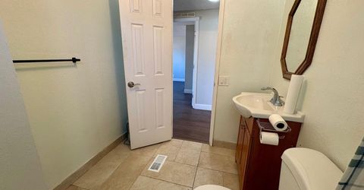
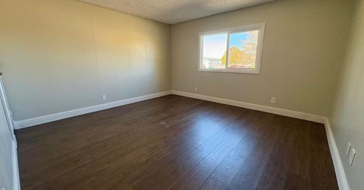
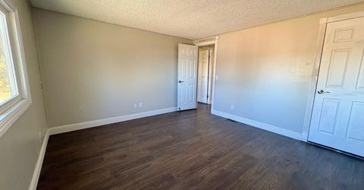
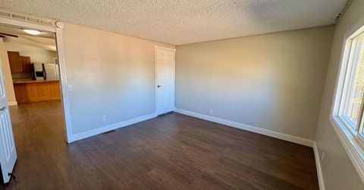
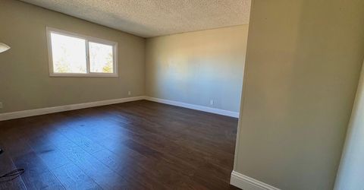
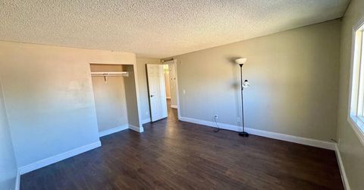
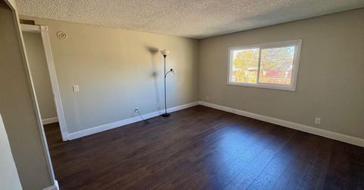
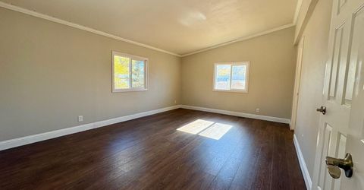
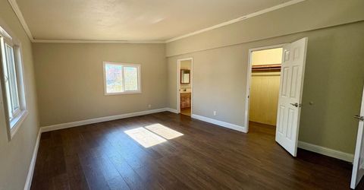
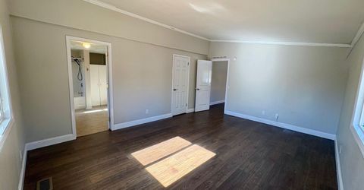
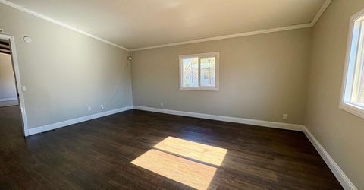
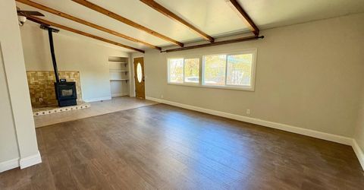
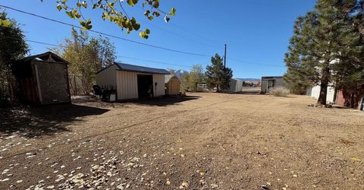
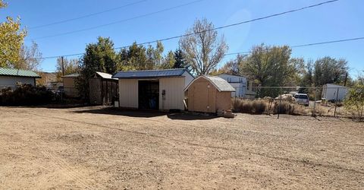
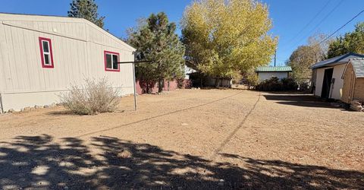
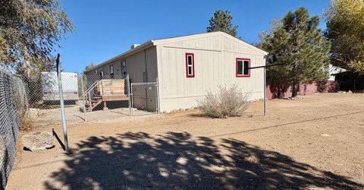
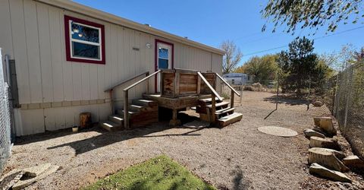
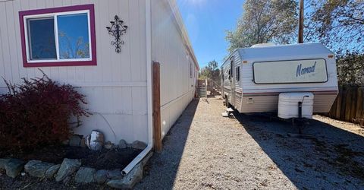
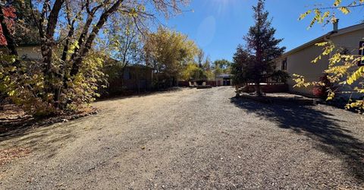
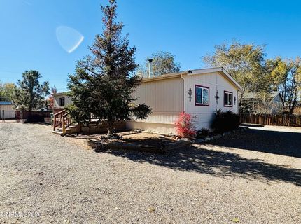
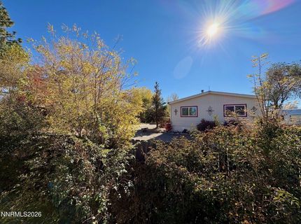
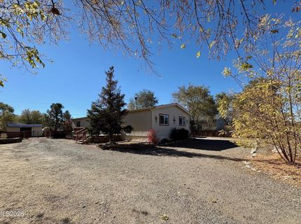
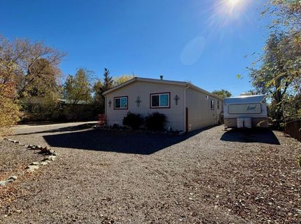
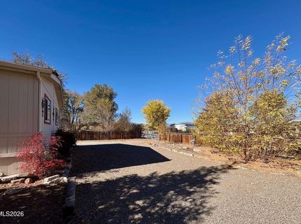
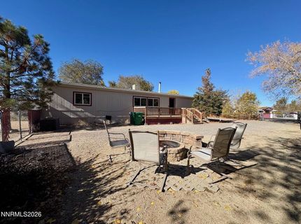
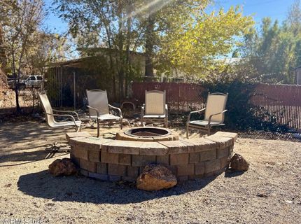
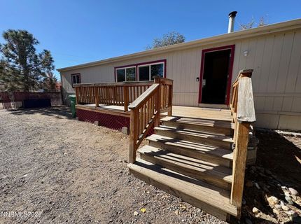
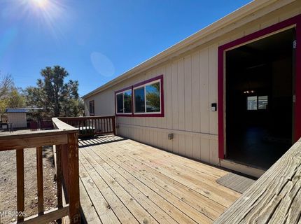
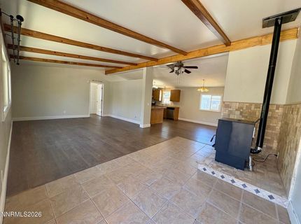
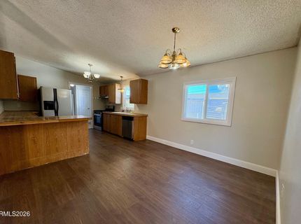
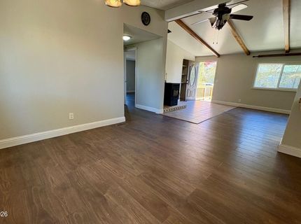
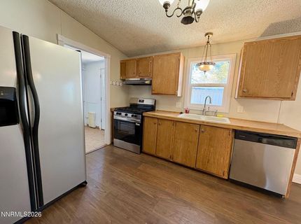
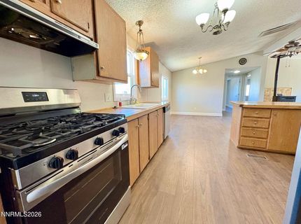
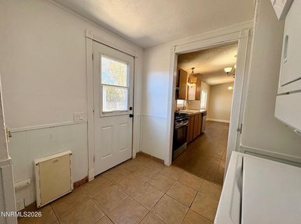
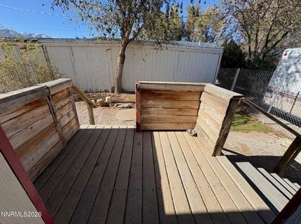
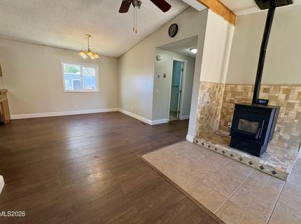
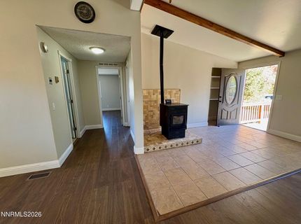
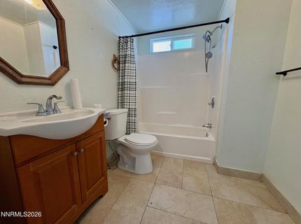
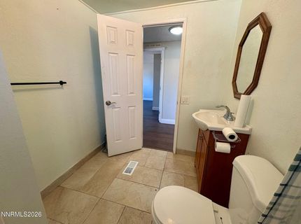
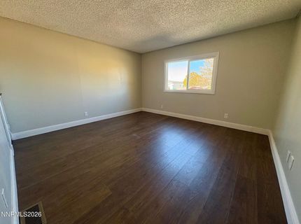
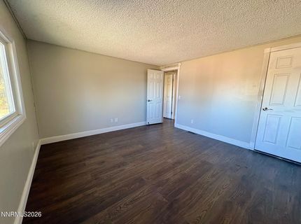
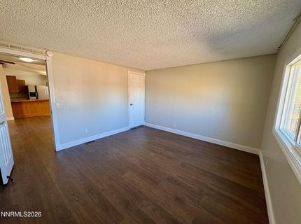
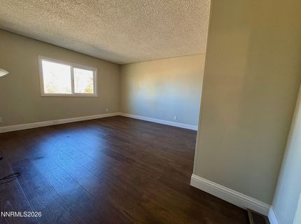
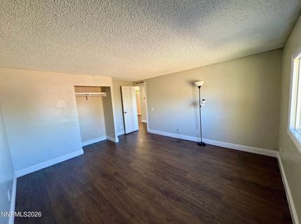
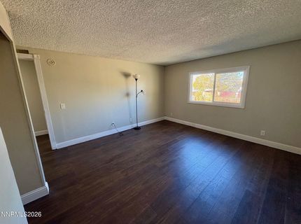
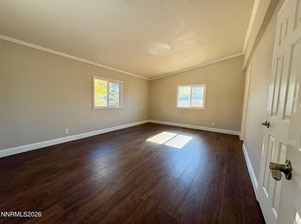
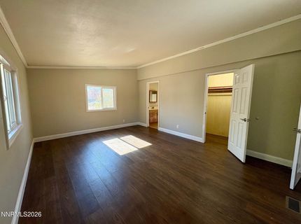
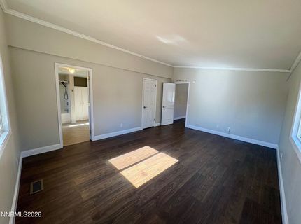
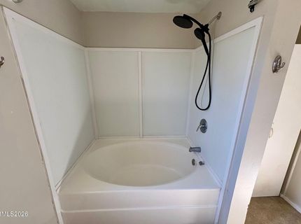
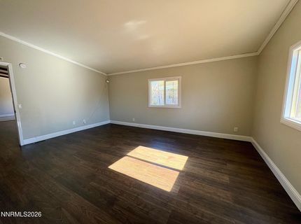
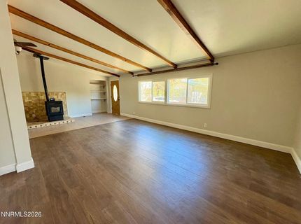
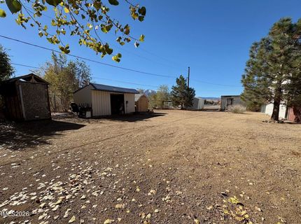
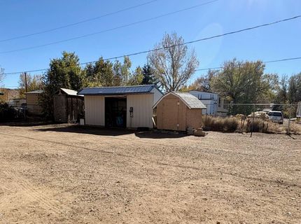
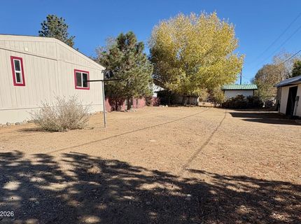
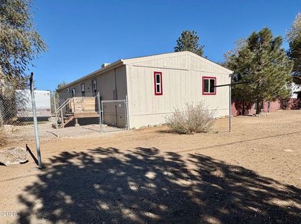
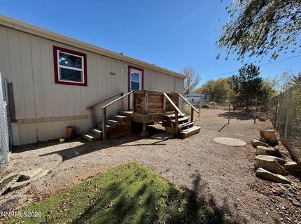
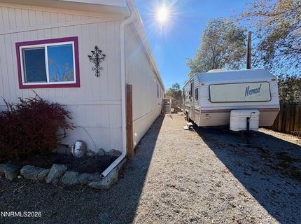
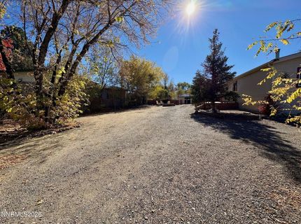
Room to Roam, Space to Grow, and Country Living Close to Everything!Enjoy the best of both worlds with this inviting 3-bedroom, 2-bath home offering 1,680 square feet of comfortable living space in a peaceful country setting, just minutes from Swan Lake, shopping, dining, schools, and easy freeway access. Enjoy the quiet surroundings while staying conveniently close to town.Inside, you'll find a refreshed interior with neutral paint throughout, creating a clean, welcoming backdrop ready for your personal touch. Cozy up by the pellet stove, with a new heater scheduled for installation on 11/13 for added comfort.But the real star of this property is the outdoor space! The large, level, fully fenced yard offers room for just about everything. Picture evenings gathered around the firepit enjoying mountain views, mature roses and established trees adding charm and character, and plenty of space for pets, gardening, entertaining, or simply enjoying the outdoors. And with two decks, there's even more room to relax, unwind, and enjoy the peaceful country setting.With two driveways and three storage sheds, including one that could easily become a workshop, there's room for all your vehicles, animals, recreational toys, hobbies, and projects. Whether you need extra parking, storage, workspace, or room to spread out, this property delivers.If you've been looking for peaceful living with convenience, space, and versatility, this could be the one. The seller is motivated and ready to consider all offers. Bring your ideas, bring your animals, bring your toys, and bring an offer!

Listed By / Presented By

Listed By

Agency Name: RE/MAX Professionals-Reno
Agent Name: Chante Hargrove
Agency Phone: 775-345-3070
Agent Phone: 775-771-3046

agent picture

Presented By

Agent Name: Anja Buchholz
Agent Phone: 530.318.4179
Agency Title: Chase International Real Estate

IDX logo

Property Details

Property Type: Residential - Mobile Home
Fireplaces: 1
Heating: Forced Air, Natural Gas, Pellet Stove
Lot Size: 0.31 Acres
Roof Type: Composition, Pitched
Stories: 1.0
Taxes: $1,084
Year Built: 1991
MLS ID: 260013940

Feature Descriptions

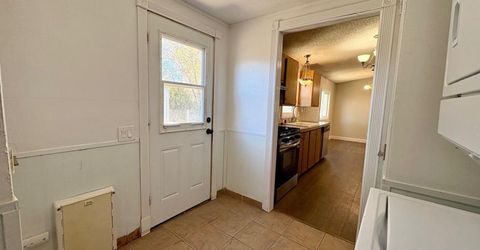
Additional Rooms: Entrance Foyer
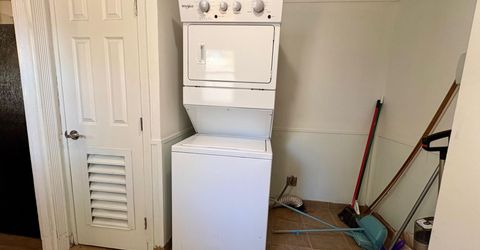
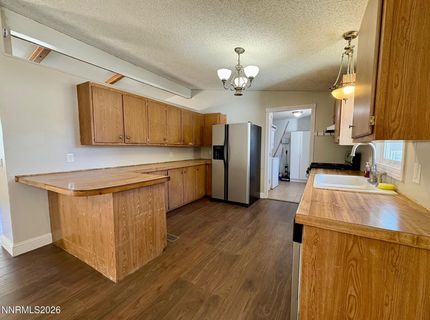
Appliances: Dryer, Disposal, Dishwasher, Gas Range, Refrigerator, Washer, Oven, Gas Cooktop
City Limits: Yes
Construction Type: Manufactured Construction
Dining: High Ceilings, Separate/Formal Room
Exterior: Wood Siding
Family Room: Great Room
Fencing: Back Yard, Full, Partial
Fireplace: Pellet Stove, Living Room
Fireplace Y/N: Yes
Flooring: Ceramic Tile, Laminate
Foundation: Crawl Space,8-Point, Full Perimeter
Heating Y/N: Yes
Kitchen: Breakfast Bar, Built-In Dishwasher, Built-In Single Oven, Disposal, Gas Cooktop
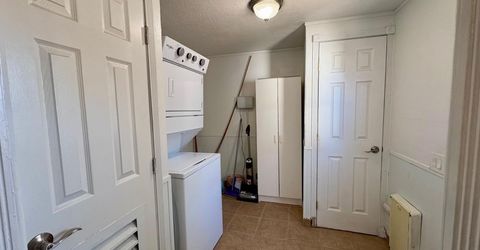
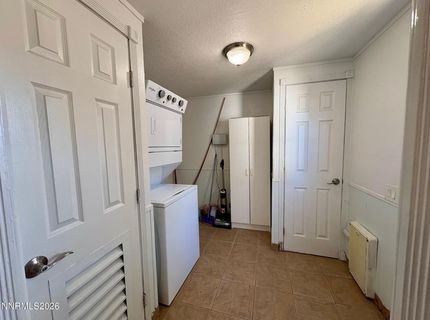
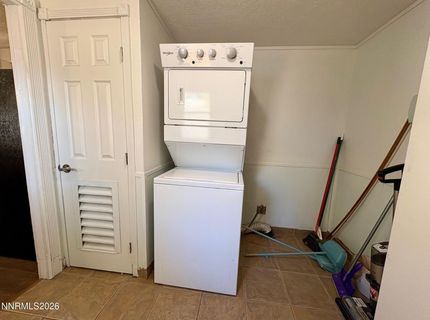
Laundry Features: Washer Hookup, Laundry Room, Cabinets, Electric Dryer Hookup
Living Room: Ceiling Fan(s), Family Room Combination, High Ceilings
Lot Features: Level, Sprinklers In Front
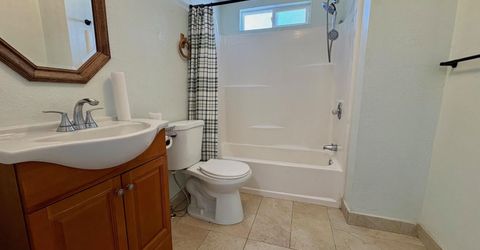
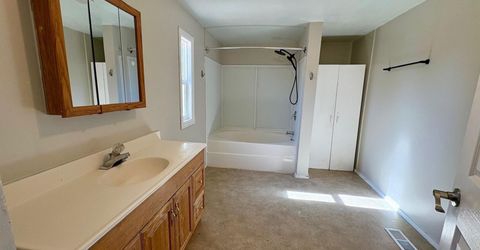
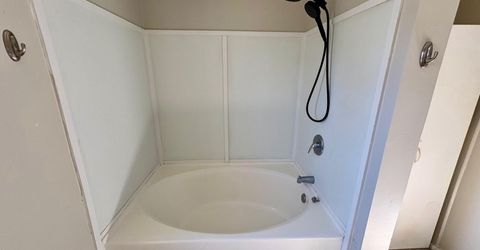
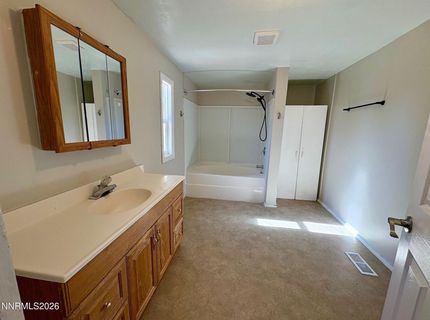
Master Bedroom: High Ceilings, Garden Tub, On Main Floor, Tub/Shower Combination, Walk-In Closet(s)
OtherStructures: Shed(s), Storage
Parcel #: 080-442-08
Parking: RV Access/Parking
Patio/Porch: Deck, Uncovered
Road Frontage: Public
Road Responsibility: Public Maintained Road
Security Features: Carbon Monoxide Detector(s), Smoke Detector(s), Security Lights, Video Doorbell
Sewer: Public Sewer
Special View Info: Desert, Mountain(s)
Sprinklers: Drip System, Front
SQFT Living: 1680
Utilities: Electricity Connected, Natural Gas Connected, Sewer Connected, Water Connected, Cellular Coverage, Internet Available, Water Meter Installed
Water: Public
Water Rights Y/N: No
Window Features: Double Pane Windows, Vinyl Frames, Rods

Amenities

Ceiling Fan(s)
High Ceilings
No Interior Steps
Vaulted Ceiling(s)
Breakfast Bar
Primary Downstairs
Walk-In Closet(s)
Entrance Foyer
Dog Run
Fire Pit
Rain Gutters

Schools

High School: North Valleys
Middle School: OBrien
Elementary School: Lemmon Valley

Neighborhood Map

Driving Directions

Demographics

Estimate My Payments

  • Estimated Payment
    $1,119.88
  • Principal & Interest
    $910.26
  • Property Tax
    $90.33
  • Homeowner's Insurance
    $119.29
(Payments are an estimate and may vary by lender)

Mortgage Calculator

Change Payment Information

%
years/fixed
yearly
yearly (est.)
Contact Photo

We're Here to Help

Connect with our team of knowlegable local agents to guide your next move with style and grace.

Login to My Homefinder