
Join Login
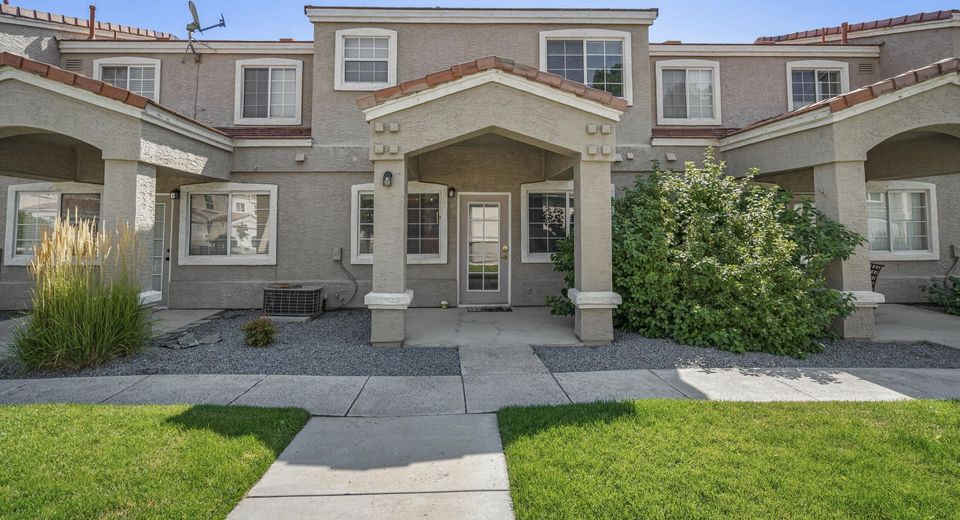
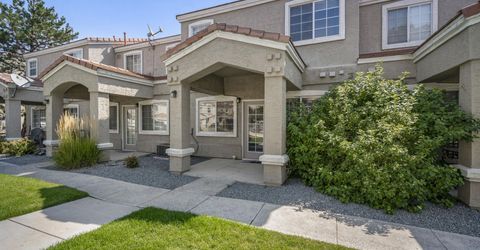
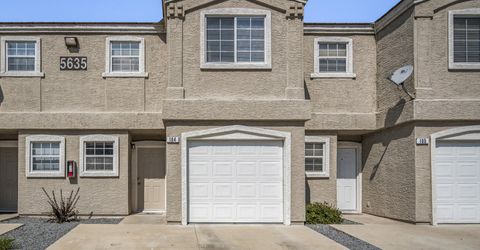
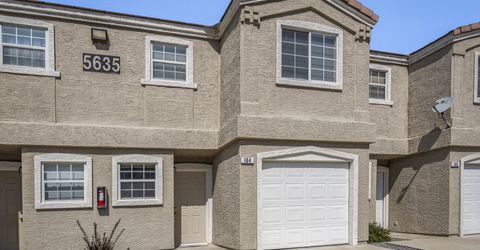
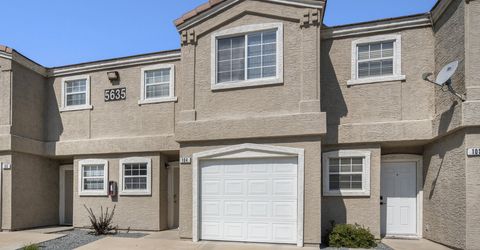
5635 El Paseo Drive, Unit APT 104, Sparks, NV 89436 Photo

22 Total Photos [Click to View All]

5635 El Paseo Drive, APT 104
Sparks, NV 89436
$349,900
2 Beds | 2 full 1 partial Baths | 1243 sqft | 0.02 Acreage

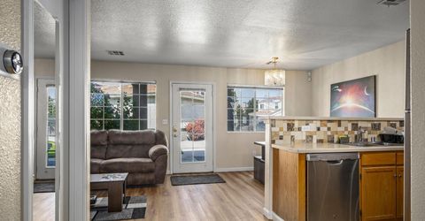
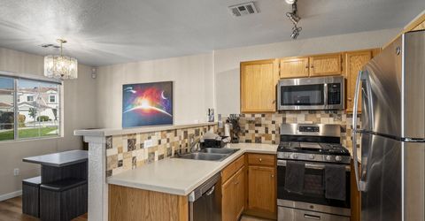
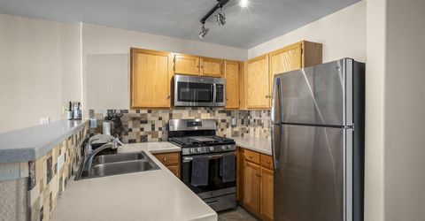
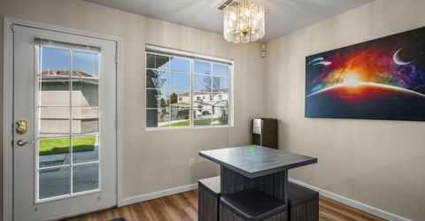
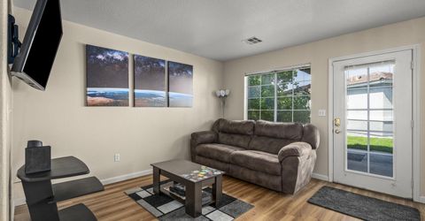
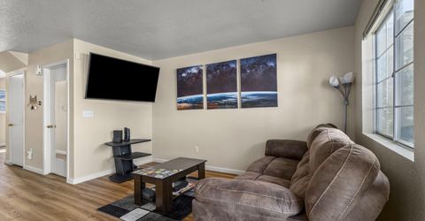
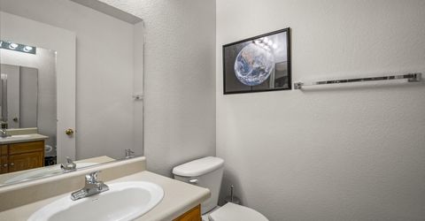
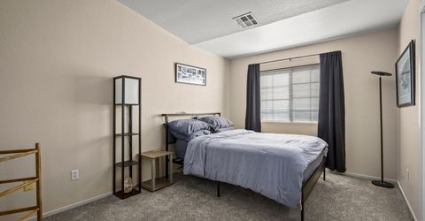
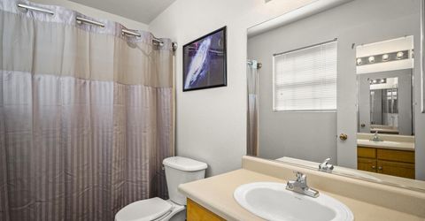
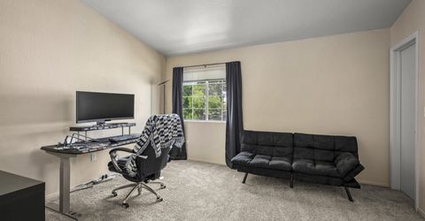
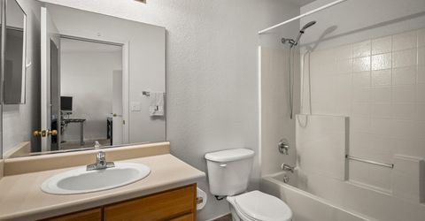
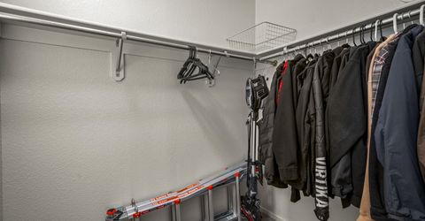
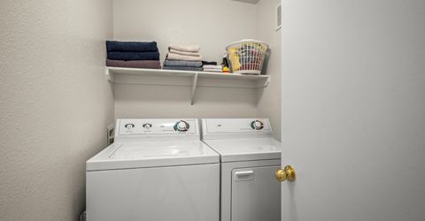
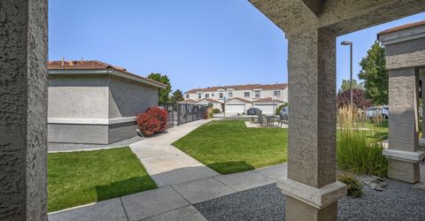
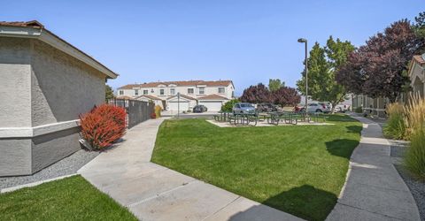
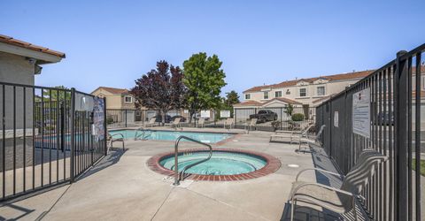
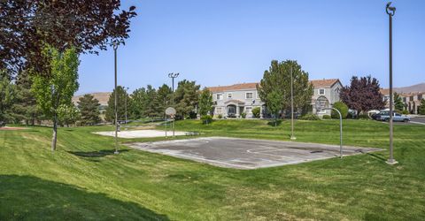
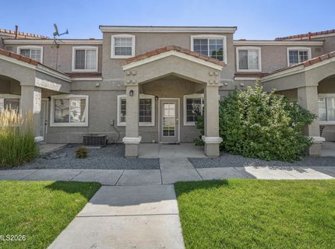
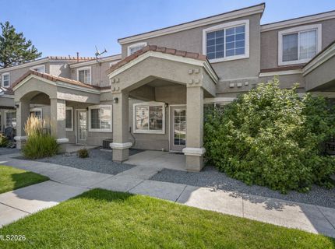
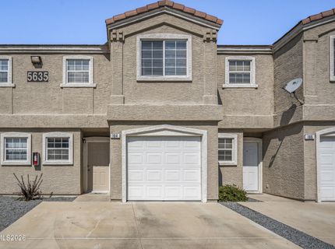
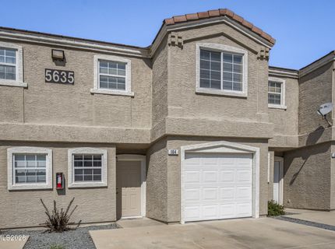
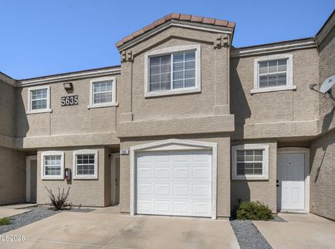
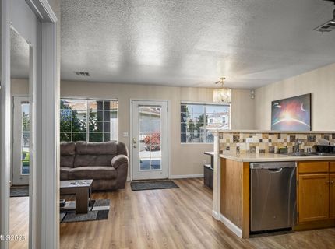
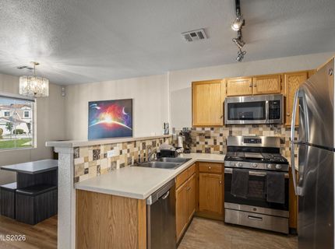
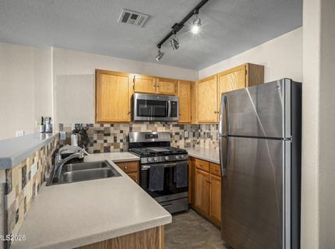
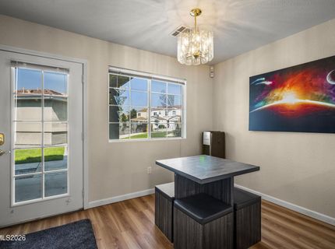
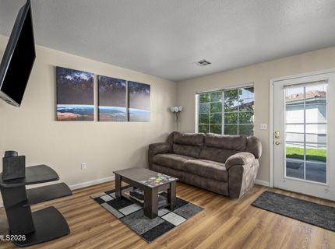
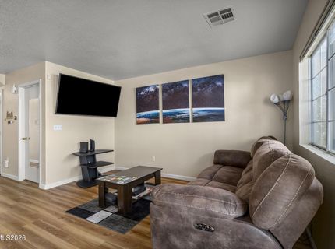
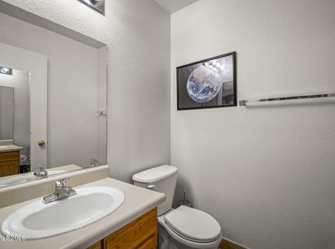
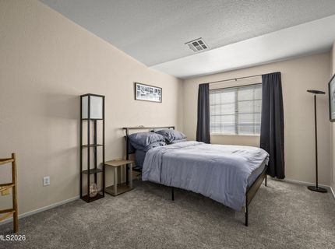
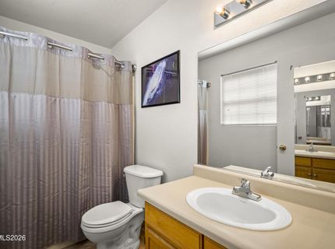
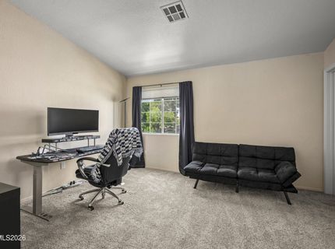
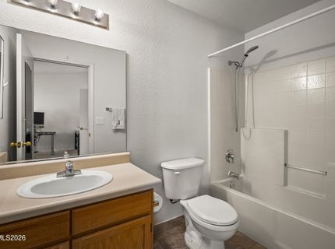
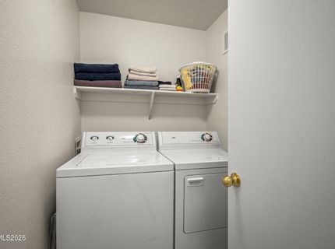
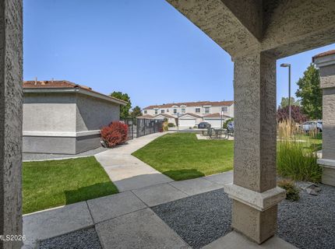
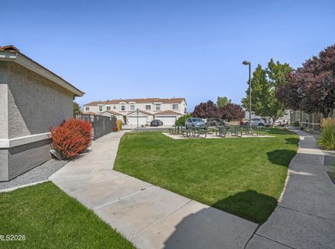
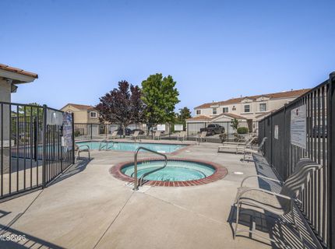
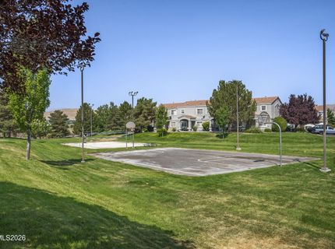
Come view this 2-bedroom, 2.5-bath condo in a gated community! The functional floor plan offers a spacious living area, breakfast bar, convenient half bath on the main level, attached one-car garage, and a private covered patio just steps from the community pool and greenbelt. Upstairs, you'll find two generously sized bedrooms, each with its own bathroom, plus a skylight and a spacious laundry area. The kitchen also features new solid surface countertops, a designer tile backsplash, updated sink, and new faucet. Community amenities include a pool, hot tub, clubhouse, basketball court, lush common areas, guest parking, and water and trash included in the HOA. Conveniently located near shopping, restaurants, schools, and easy freeway access, this move-in ready home is one you won't want to miss!

Listed By / Presented By

Listed By

Agency Name: RE/MAX Gold
Agent Name: Brian Lessinger
Agency Phone: 775-787-3629
Agent Phone: 775-327-9900

agent picture

Presented By

Agent Name: Anja Buchholz
Agent Phone: 530.318.4179
Agency Title: Chase International Real Estate

IDX logo

Property Details

Property Type: Residential - Condominium
Cooling: Central Air
Garage: 1 car attached
Heating: Forced Air, Natural Gas
Lot Size: 0.02 Acres
Roof Type: Tile
Stories: 2.0
Taxes: $962
Year Built: 1999
MLS ID: 260010197

Feature Descriptions

Additional Rooms: Loft
Association Fee Includes: Maintenance Grounds, Trash, Water
City Limits: Yes
Construction Type: Site/Stick-Built
Cooling Y/N: Yes
Dining: Great Room
Exterior: Stucco
Family Room: Great Room
Flooring: Carpet, Tile, Vinyl, Plank
Foundation: Slab
Heating Y/N: Yes
HOA Amenities: Barbecue, Clubhouse, Gated, Landscaping, Pool, Spa/Hot Tub
HOA Fee: $332/MonthlyAppliances:
HOA Y/N: Yes
Kitchen: Breakfast Bar, Built-In Dishwasher, Built-In Microwave, Built-In Single Oven, Disposal, Gas Cooktop, Pantry
Laundry Features: In Hall, Washer Hookup, Laundry Closet, Laundry Room, Gas Dryer Hookup
Living Room: Great Room
Lot Features: Level
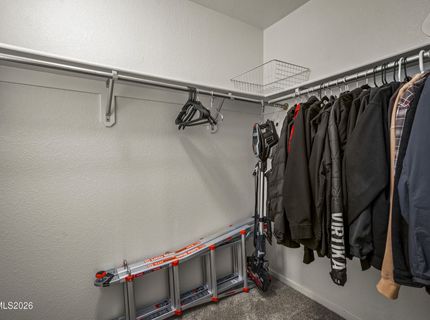
Master Bedroom: High Ceilings, Tub/Shower Combination, Walk-In Closet(s)
OtherStructures: None
Parcel #: 510-140-35
Parking: Attached, Garage, Garage Door Opener, Additional Parking
Patio/Porch: Patio, Covered
Road Frontage: Public, Private Road
Road Responsibility: Public Maintained Road
Security Features: Smoke Detector(s), Security Gate
Sewer: Public Sewer
Sprinklers: None
SQFT Living: 1243
Utilities: Electricity Available, Natural Gas Available, Phone Available, Sewer Connected, Water Available, Cellular Coverage, Internet Available, Water Meter Installed
Water: Public
Water Rights Y/N: No
Window Features: Blinds, Double Pane Windows, Skylight(s)

Amenities

High Ceilings
Smart Thermostat
Loft
Breakfast Bar
Pantry
Walk-In Closet(s)

Schools

High School: Reed
Middle School: Mendive
Elementary School: Beasley

Neighborhood Map

Driving Directions

Demographics

Estimate My Payments

  • Estimated Payment
    $960.95
  • Principal & Interest
    $778.73
  • Property Tax
    $80.17
  • Homeowner's Insurance
    $102.05
(Payments are an estimate and may vary by lender)

Mortgage Calculator

Change Payment Information

%
years/fixed
yearly
yearly (est.)
Contact Photo

We're Here to Help

Connect with our team of knowlegable local agents to guide your next move with style and grace.

Login to My Homefinder