
Join Login
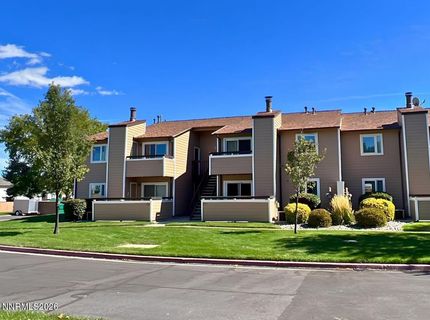
555 E Patriot Boulevard, Unit # 248, Reno, NV 89511 Photo

13 Total Photos [Click to View All]

555 E Patriot Boulevard, # 248
Reno, NV 89511
$1,500.00 / Monthly
1 Beds | 1 full Baths | 665 sqft | 0.02 Acreage

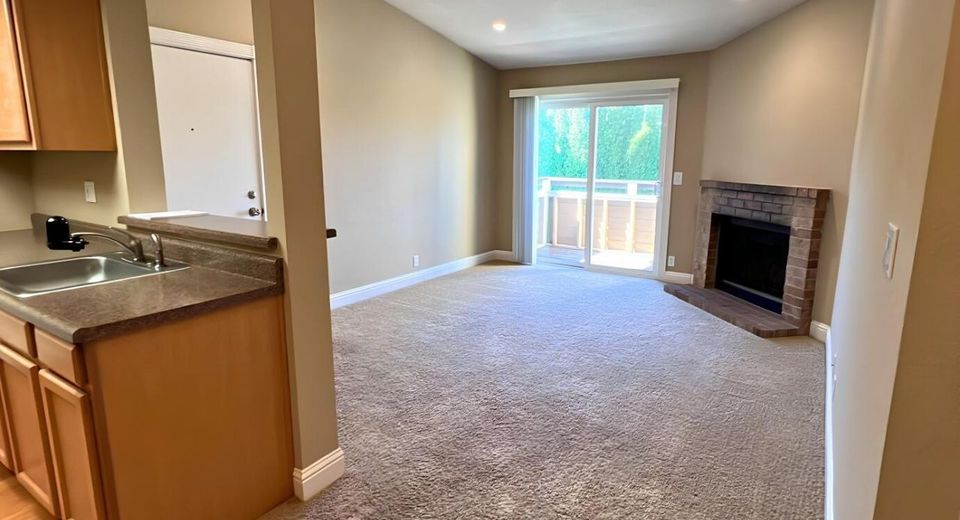
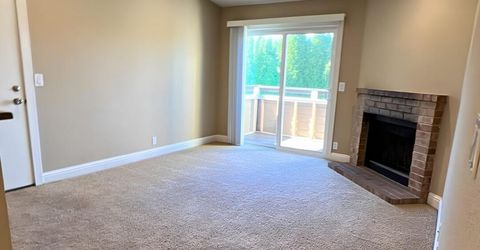
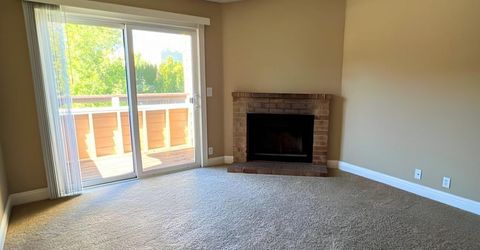
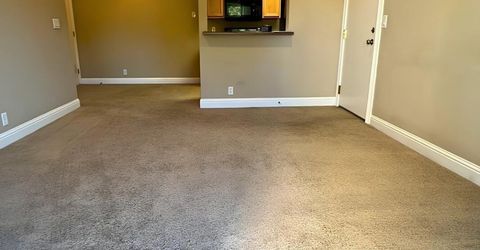
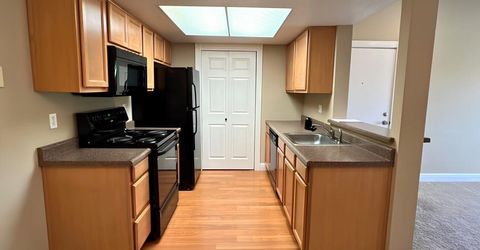
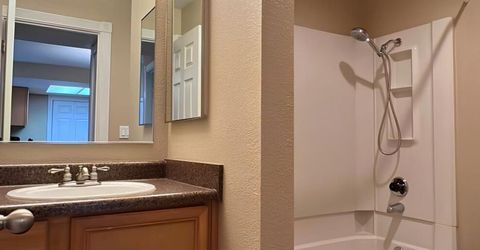
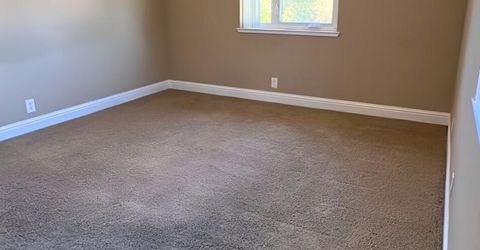
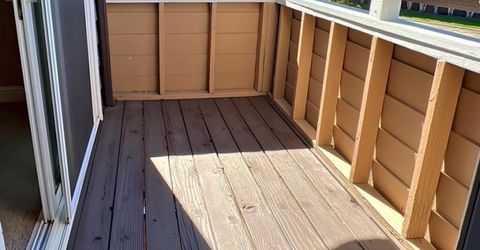
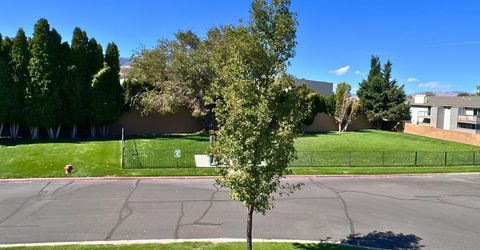
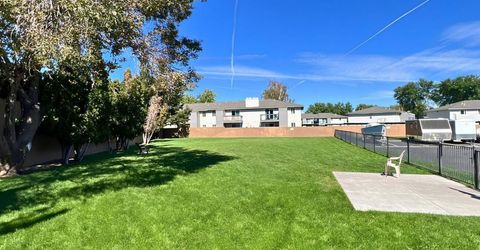
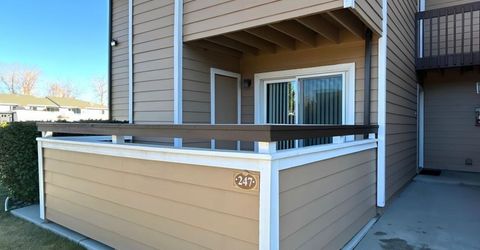
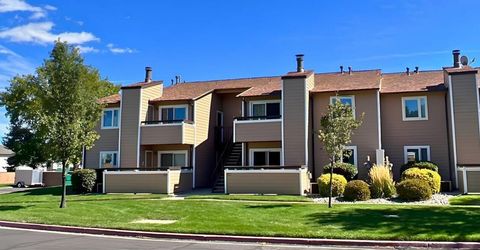
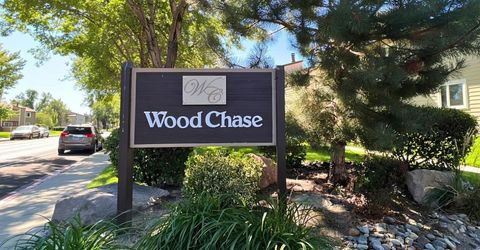
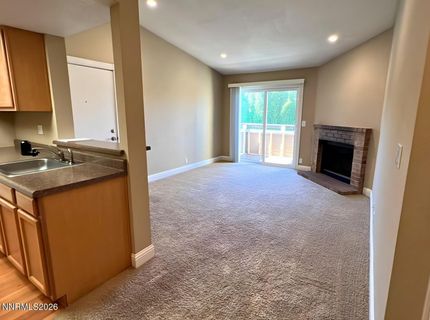
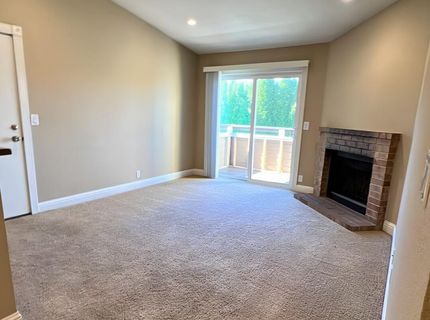
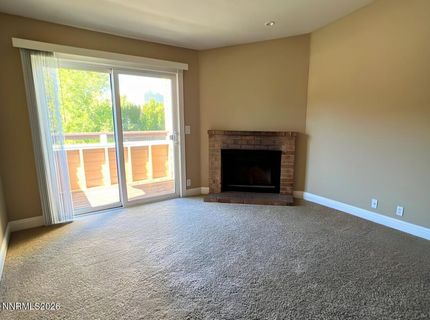
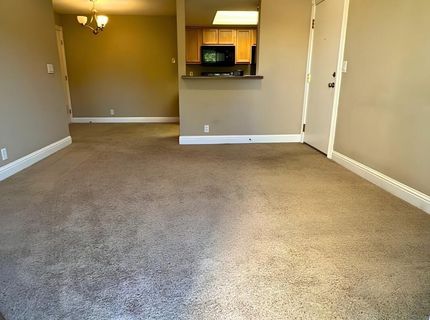
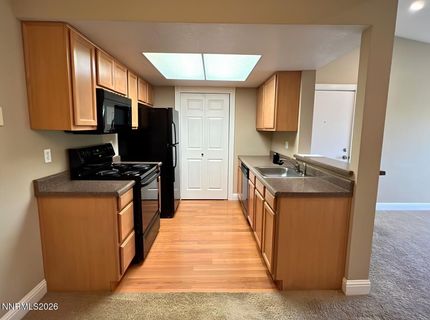
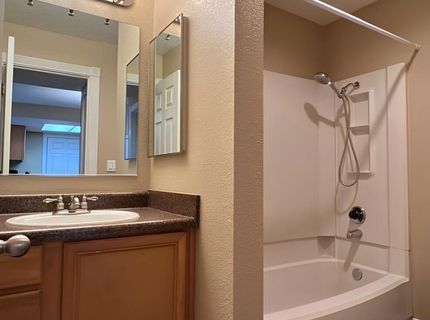
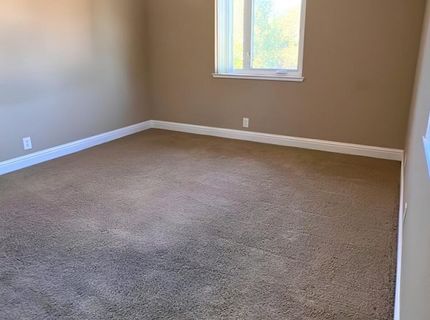
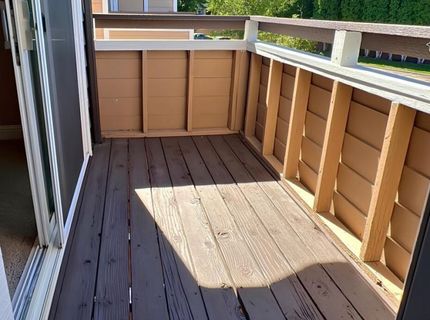
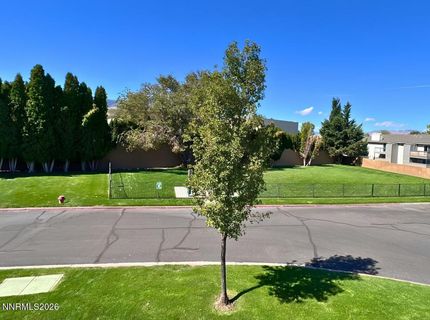
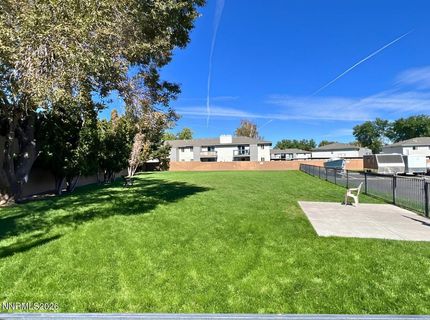
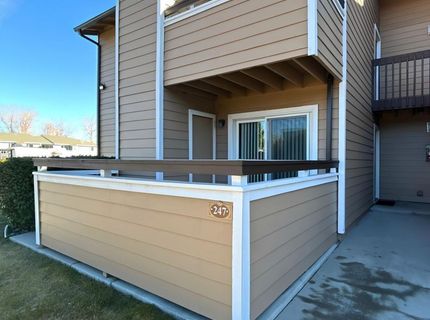
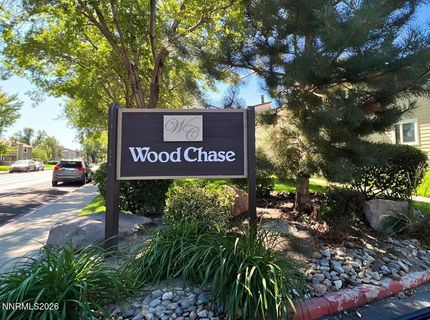
Located in one of the best spots within the beautifully landscaped Wood Chase condo community, this inviting 1-bedroom, 1-bath corner unit offers exceptional privacy, great natural light, and mountain views with no neighbors across from you-and none on one side where the bedroom is situated. The living area features cozy carpet, a decorative (non-functional) fireplace for added charm, and direct access to a private balcony-perfect for relaxing and enjoying the serene surroundings. The kitchen includes a breakfast bar, dining nook, laminate flooring, and ample cabinet space. The bathroom offers a shower/tub combo, a single vanity with generous storage, and an additional medicine cabinet. Enjoy community amenities like a pool and fitness facility, and take advantage of the home's convenient location near athletic clubs, shopping, dining, parks, trailheads, and golf courses. Commuters will love the easy access to highways and public transit. A refrigerator and washer/dryer are included for tenant use. One small pet considered with owner approval. Don't miss your chance to call this great unit home-schedule a showing today! Tenant Responsibilities & Fees Utilities: Tenants are responsible for all utilities. Garbage, Sewer, Water: 129 Power: tenants are responsible Rent: 1,500 Security Deposit: 1,600 One Time Administrative Fee: 195 **For properties that allow pets, the additional fees below may apply: Additional Deposit - 500 minimum per pet Pet Rent - 35.00 per pet per month One Time Pet Onboarding Fee - 150.00 per pet Owners typically accept applicants with a 650+ credit score and a combined monthly income of at least 3x rent

Listed By / Presented By

Listed By

Agency Name: Dickson Realty - Sparks
Agent Name: David Martin
Agency Phone: 775-685-8800
Agent Phone: 775-284-4401

agent picture

Presented By

Agent Name: Anja Buchholz
Agent Phone: 530.318.4179
Agency Title: Chase International Real Estate

IDX logo

Property Details

Property Type: Rental - Condominium
Cooling: Central Air
Fireplaces: 1
Heating: Forced Air
Lot Size: 0.02 Acres
Stories: 2.0
Year Built: 1986
MLS ID: 260010164

Feature Descriptions

Amenities: Pool
Cooling Y/N: Yes
Days on Site: 1
Fireplace: Living Room
Fireplace Y/N: Yes
Heating Y/N: Yes
HOA Amenities: Pool
HOA Y/N: Yes
Kitchen: Breakfast Bar
Laundry Features: In Unit
Lease Term: 12 Months
Living Room: Great Room
Owner Pays: Association Fees
Parcel #: 164-072-01
Patio/Porch: Deck
Sewer: Public Sewer
SQFT Living: 665
Utilities: Internet Available, Cable Available, Phone Available
Water: Public

Amenities

Breakfast Bar

Schools

High School: Damonte
Middle School: Pine
Elementary School: Donner Springs

Neighborhood Map

Driving Directions

Demographics

Contact Photo

We're Here to Help

Connect with our team of knowlegable local agents to guide your next move with style and grace.

Login to My Homefinder