Join Login
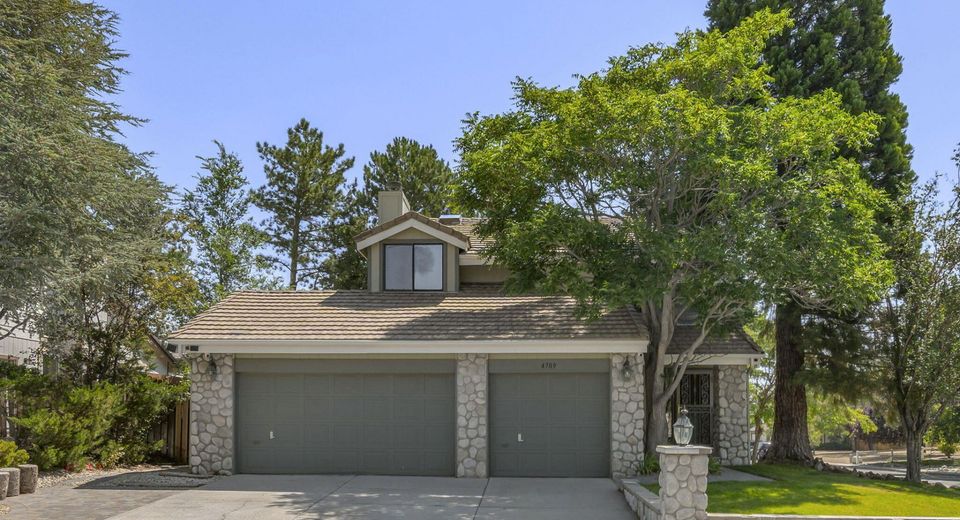
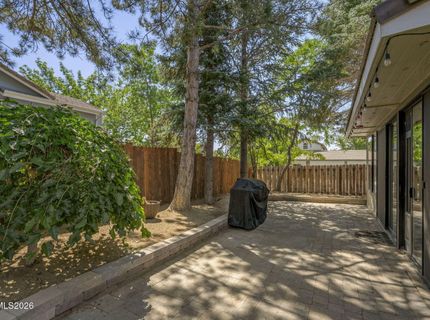
4709 Yukon Court, Carson City, NV 89706 Photo

20 Total Photos [Click to View All]

4709 Yukon Court
Carson City, NV 89706
$635,000
3 Beds | 2 full 1 partial Baths | 1905 sqft | 0.15 Acreage

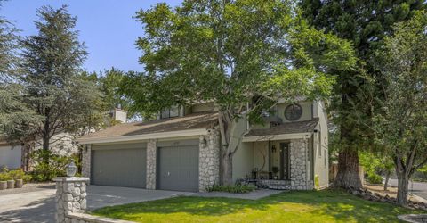
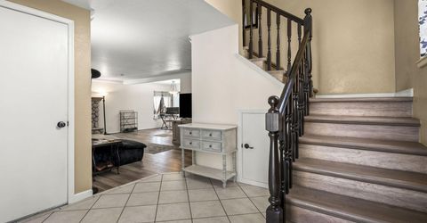
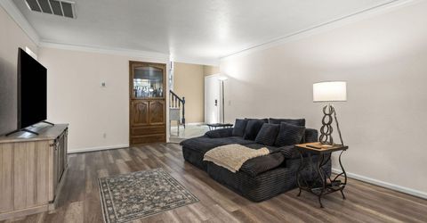
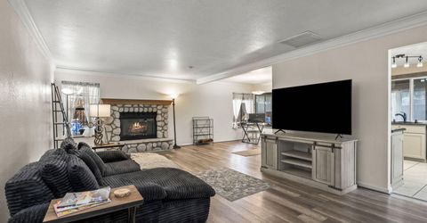
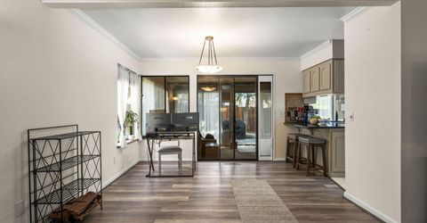
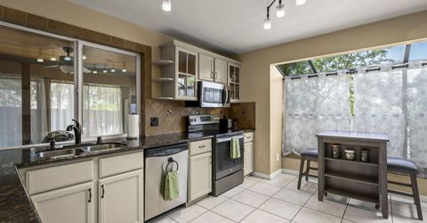
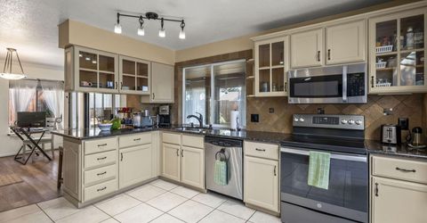
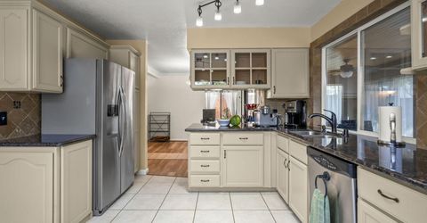
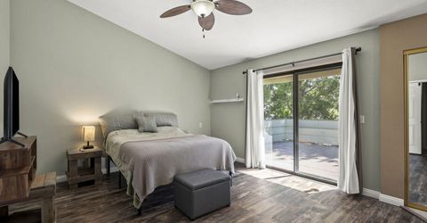
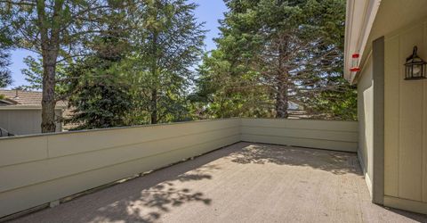
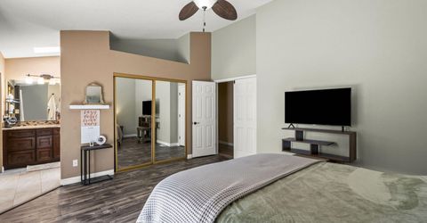
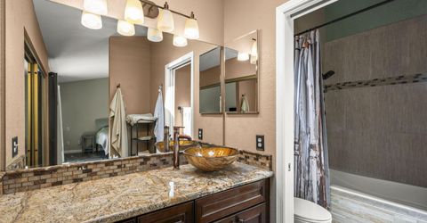
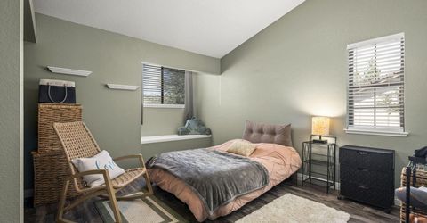
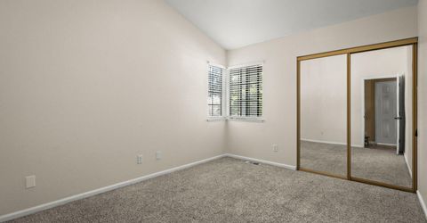
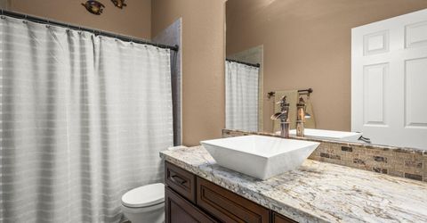
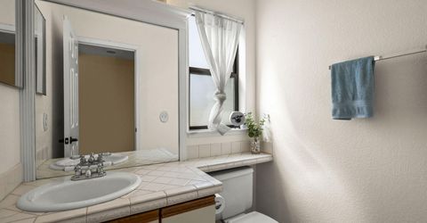
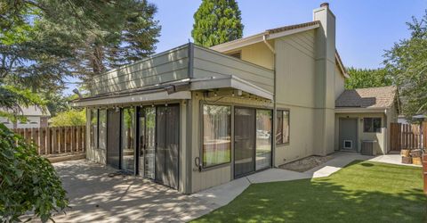
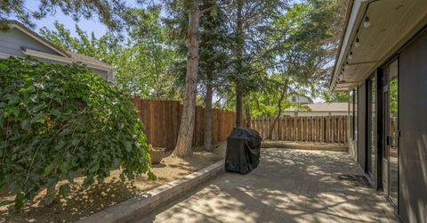
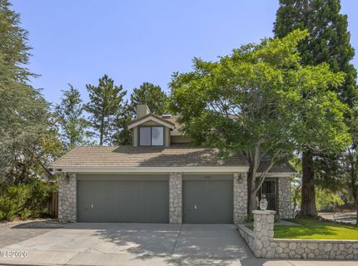
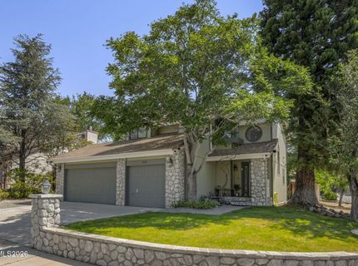
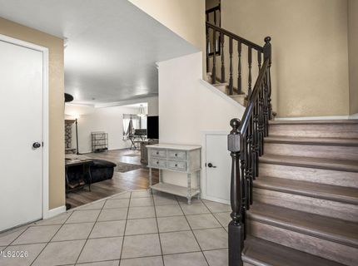
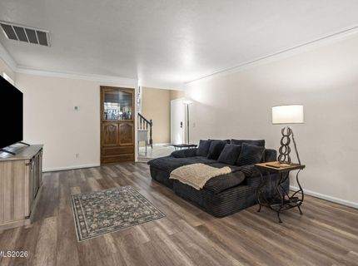
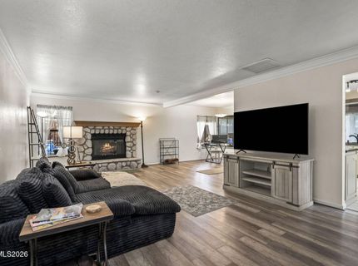
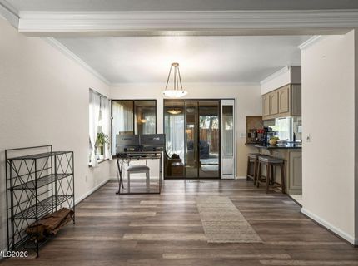
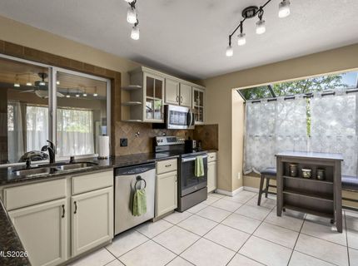
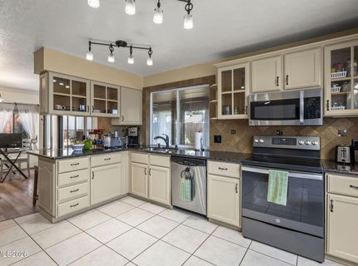
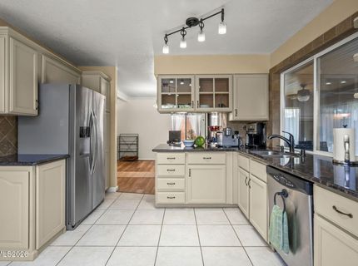
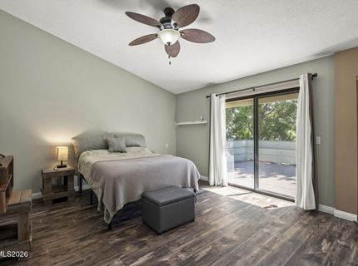
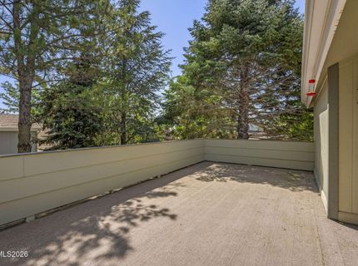
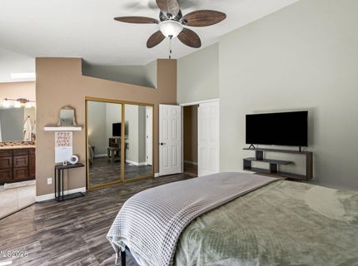
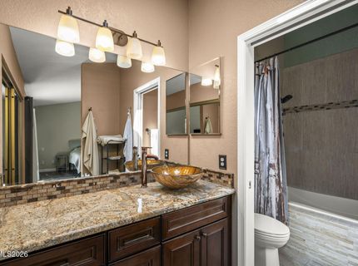
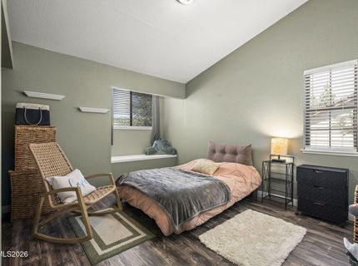
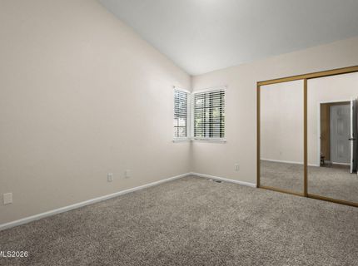
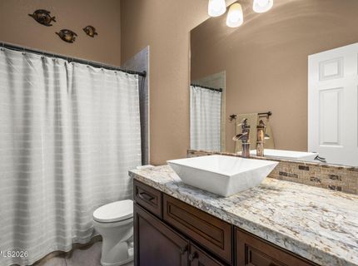
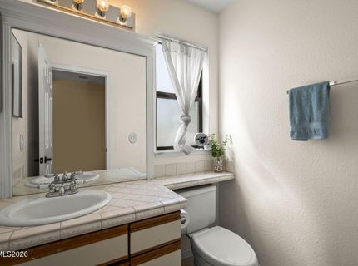
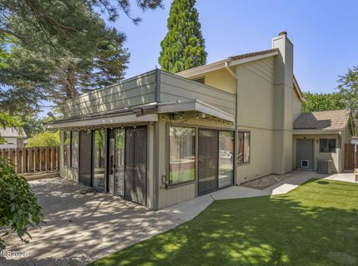
Nestled in the highly desirable Shenandoah Heights neighborhood in North Carson City, this beautifully updated home offers a rare opportunity to own in a community where homes seldom come on the market. Situated on a spacious corner lot with mature trees, this 3-bedroom, 2.5-bath home combines comfort, convenience, and timeless appeal. Step inside to find newer luxury vinyl plank flooring, tasteful updates, and a functional floor plan designed for everyday living. The primary suite is a true retreat, featuring a private balcony where you can relax with your morning coffee or unwind in the evening while taking in the beautiful mountain views. Outside, the low-maintenance backyard provides the perfect space to enjoy without the upkeep, leaving more time to appreciate everything Northern Nevada has to offer. Conveniently located with easy access to Highway 580, this home is ideal for commuters and is just minutes from Carson Tahoe Health, shopping, dining, and everyday amenities. If you've been waiting for an opportunity to own in Shenandoah Heights, this is one you won't want to miss.

Property Details

Property Type: Residential - Single Family
Cooling: Central Air
Fireplaces: 1
Garage: 3 car attached
Heating: Fireplace(s), Forced Air, Natural Gas
Lot Size: 0.15 Acres
Roof Type: Tile, Pitched
Stories: 2.0
Taxes: $2,923
Year Built: 1986
MLS ID: 260010205

Feature Descriptions

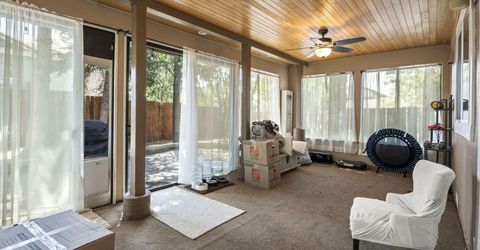
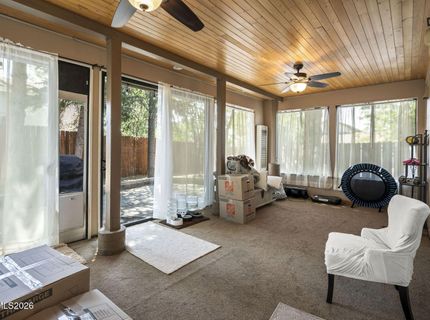
Additional Rooms: Office/Den, Bonus Room, Sunroom
Appliances: Disposal, Dishwasher, Microwave
City Limits: Yes
Construction Type: Site/Stick-Built
Cooling Y/N: Yes
Dining: Kitchen Combination
Exterior: Stone, Wood Siding
Family Room: Dining Room Combination
Fencing: Back Yard
Fireplace: Living Room, Family Room
Fireplace Y/N: Yes
Flooring: Tile, Vinyl
Foundation: Crawl Space
Heating Y/N: Yes
Kitchen: Breakfast Nook, Built-In Dishwasher, Built-In Microwave, Disposal, Pantry
Laundry Features: Shelves
Living Room: Family Room Combination
Lot Features: Corner Lot, Landscaped, Sprinklers In Front, Sprinklers In Rear
Master Bedroom: High Ceilings, Shower Stall
OtherStructures: None
Parcel #: 008-753-19
Parking: Attached, Garage, Garage Door Opener
Patio/Porch: Deck, Patio, Uncovered
Road Frontage: Other
Road Responsibility: Public Maintained Road
Security Features: Smoke Detector(s)
Sewer: Public Sewer
Special View Info: Mountain(s), Trees/Woods
Sprinklers: Automatic, Drip System, Front, Rear
SQFT Living: 1905
Utilities: Electricity Connected, Natural Gas Connected, Sewer Connected, Water Connected, Internet Available
Water: Public
Water Rights Y/N: No
Window Features: Double Pane Windows

Amenities

High Ceilings
Pantry

Schools

High School: Carson
Middle School: Carson
Elementary School: Fritsch

Neighborhood Map

Driving Directions

Demographics

Estimate My Payments

  • Estimated Payment
    $1,842.03
  • Principal & Interest
    $1,413.23
  • Property Tax
    $243.58
  • Homeowner's Insurance
    $185.21
(Payments are an estimate and may vary by lender)

Mortgage Calculator

Change Payment Information

%
years/fixed
yearly
yearly (est.)
Contact Photo

We're Here to Help

Connect with our team of knowlegable local agents to guide your next move with style and grace.

Login to My Homefinder