
Join Login
4229 Fawnridge Place, Reno, NV 89523 Photo

41 Total Photos [Click to View All]

4229 Fawnridge Place
Reno, NV 89523
$475,000
3 Beds | 2 full 1 partial Baths | 1423 sqft | 0.03 Acreage

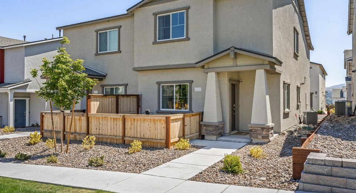
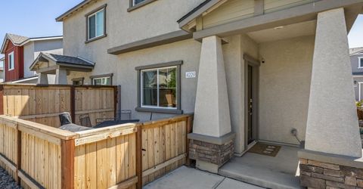
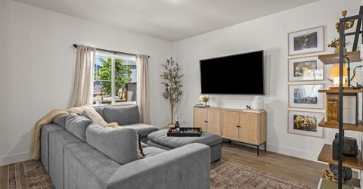
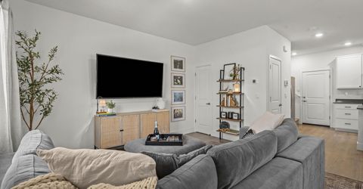
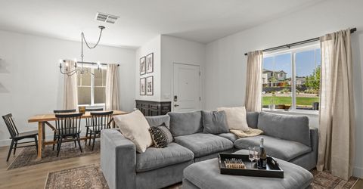
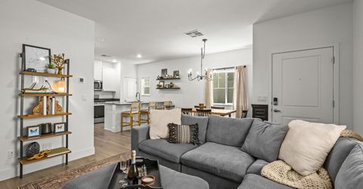
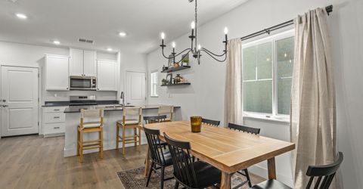
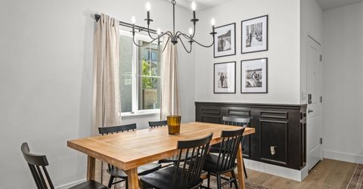
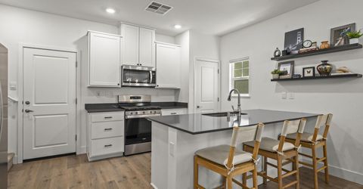
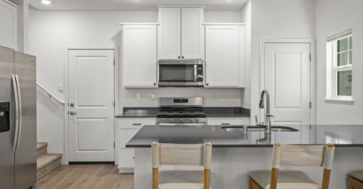
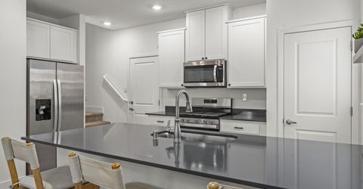
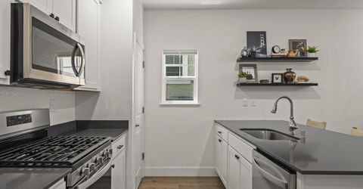
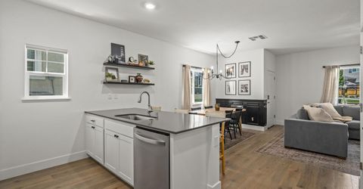
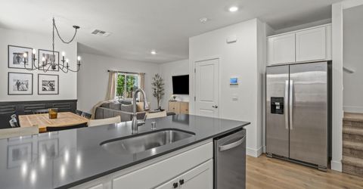
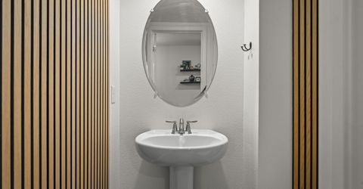
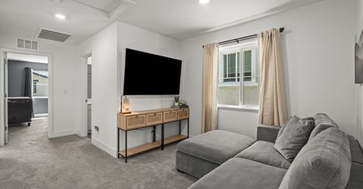
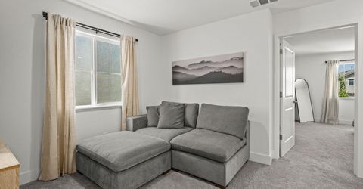
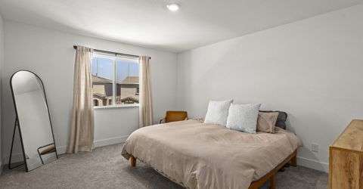
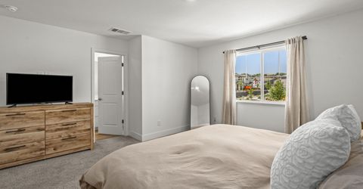
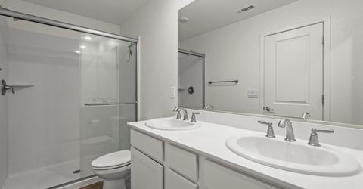
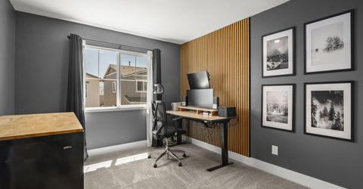
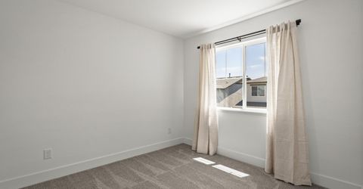
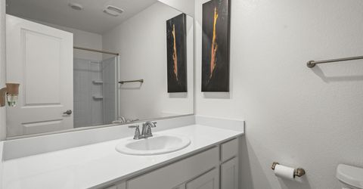
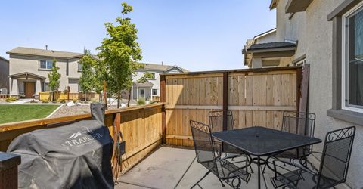
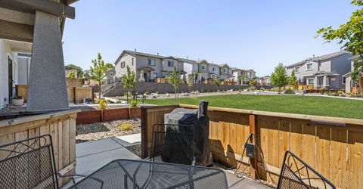
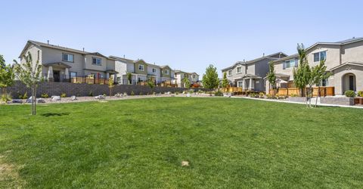
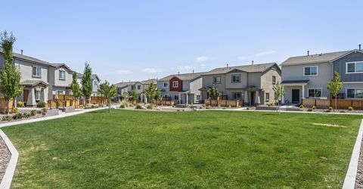
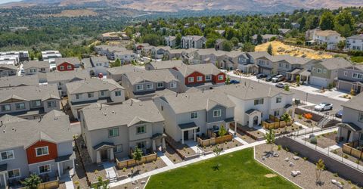
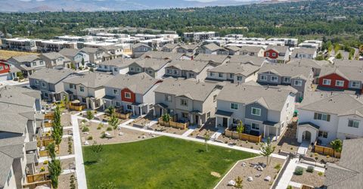
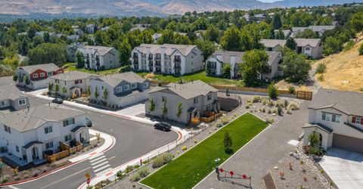
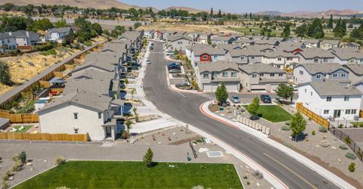
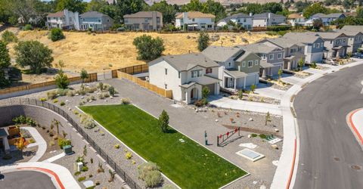
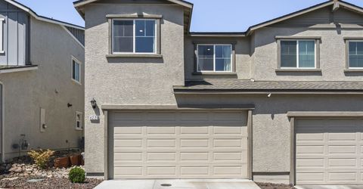
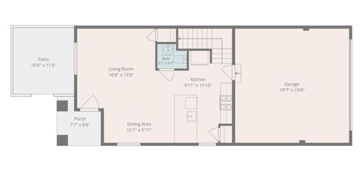
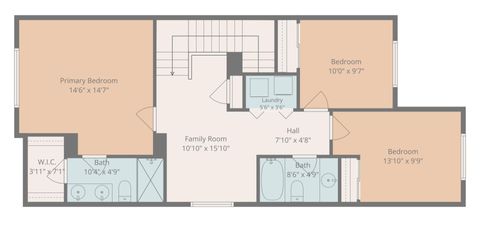
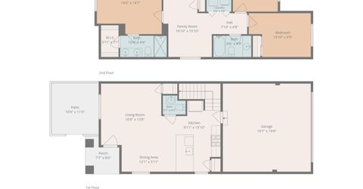
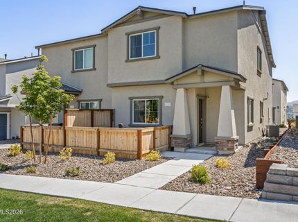
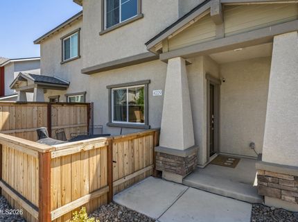
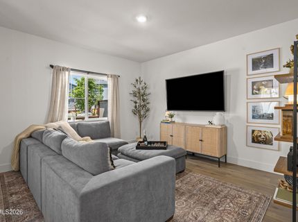
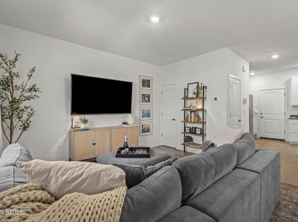
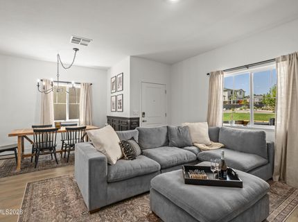
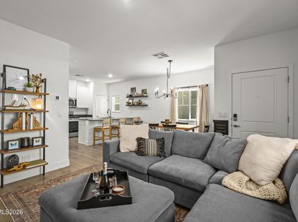
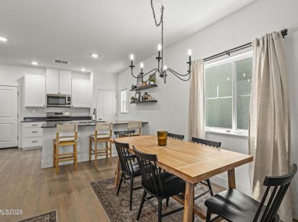
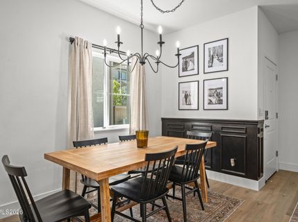
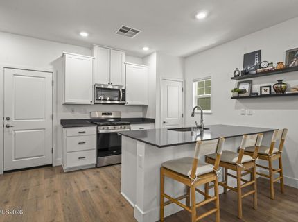
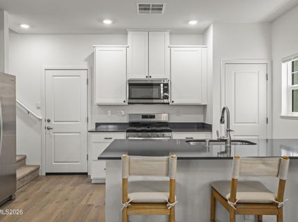
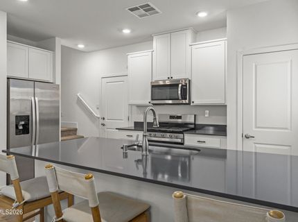
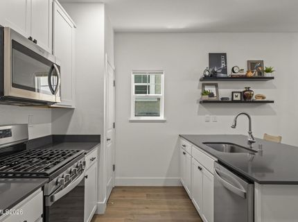
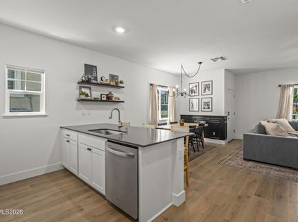
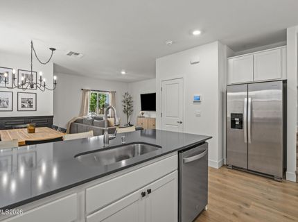
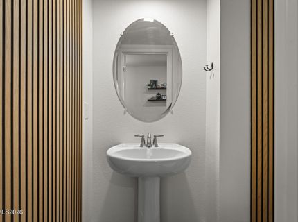
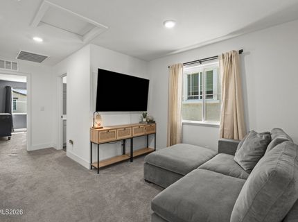
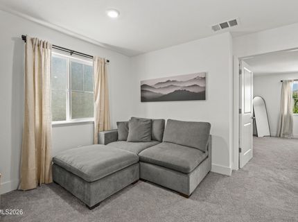
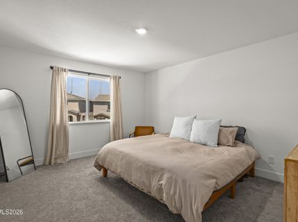
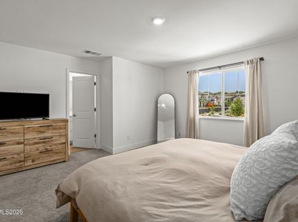
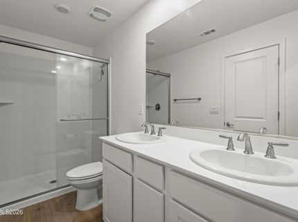
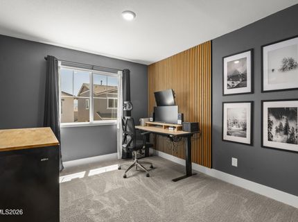
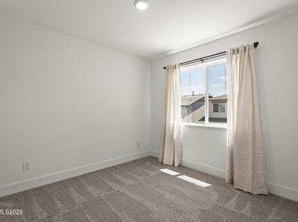
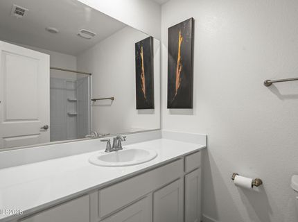
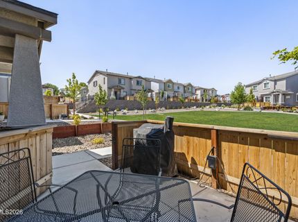
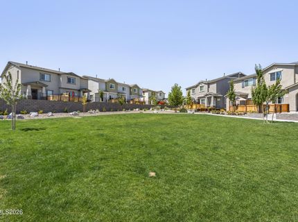
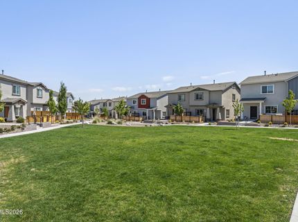
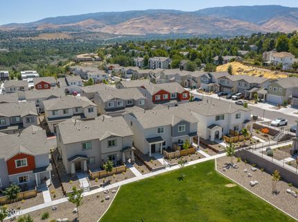
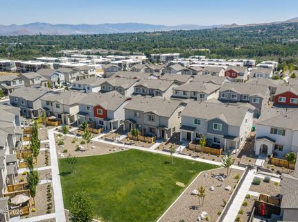
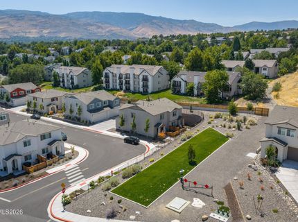
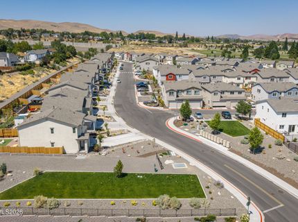
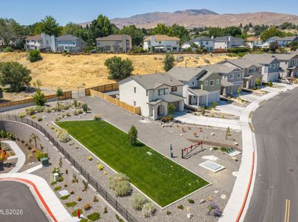
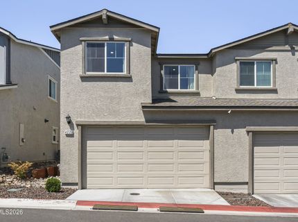
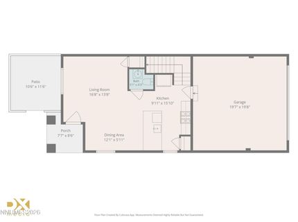
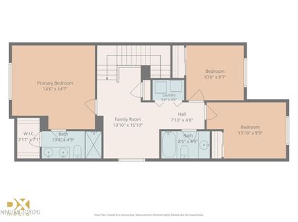
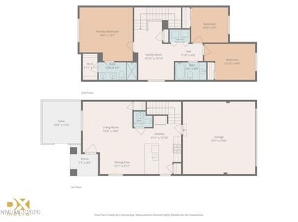
Welcome to this beautifully maintained 3-bedroom, 2.5-bath townhome with a spacious loft, an attached two-car garage, and only one shared wall. Built in 2023, the home offers the ease and peace of mind of newer construction, with major systems-including the tankless water heater-still feeling like new. One of the property's most unique features is its direct access to the neighborhood's shared greenbelt/lawn space. Step outside and enjoy the feeling of having a beautiful backyard without the time or expense of maintaining one. The primary suite overlooks the peaceful lawn and features a walk-in closet and a private bathroom with dual sinks. The two additional bedrooms are thoughtfully separated from the primary suite, providing added privacy. Upstairs, the versatile loft creates valuable additional living space and can easily serve as a playroom, home gym, second living area, office, library, or cozy reading nook. The bright, modern kitchen features crisp white cabinetry, manufactured stone countertops, and a pantry for additional storage and organization. The attached two-car garage also includes built-in shelving, providing even more storage space. Located in a quiet neighborhood just minutes from everything Reno has to offer, this home provides a combination of space, comfort, and convenience that is difficult to find. Idlewild Park-home to Food Truck Fridays and the farmers market-is approximately five minutes away, while some of Reno's favorite coffee shops, restaurants, bakeries, and local businesses are just five minutes in the opposite direction. With the Truckee River also nearby, you'll enjoy quick access to outdoor recreation, dining, and entertainment while coming home to a peaceful neighborhood setting. Homes offering this much square footage, a premium greenbelt location, newer construction, and this level of pride in ownership are a rare find. This is low-maintenance living without compromising on space, privacy, or lifestyle.

Listed By / Presented By

Listed By

Agency Name: Dickson Realty - Caughlin
Agent Name: Lisa Harrison
Agency Phone: 775-746-7000
Agent Phone: 775-530-0214

agent picture

Presented By

Agent Name: Anja Buchholz
Agent Phone: 530.318.4179
Agency Title: Chase International Real Estate

IDX logo

Property Details

Property Type: Residential - Townhouse
Cooling: Central Air
Garage: 2 car attached
Heating: Natural Gas
Lot Size: 0.03 Acres
Roof Type: Composition, Shingle
Stories: 2.0
Taxes: $3,501
Year Built: 2023
MLS ID: 260010163

Feature Descriptions

Additional Rooms: Loft
Association Fee Includes: Maintenance Grounds, Snow Removal
City Limits: Yes
Construction Type: Site/Stick-Built
Cooling Y/N: Yes
Days on Site: 1
Dining: Great Room, High Ceilings, Kitchen Combination
Exterior: Stucco
Fencing: Partial
Flooring: Carpet, Luxury Vinyl
Foundation: Slab
Heating Y/N: Yes
HOA Fee: $117.38/MonthlyAppliances:
HOA Y/N: Yes
Kitchen: Built-In Dishwasher, Built-In Microwave, Disposal, Pantry
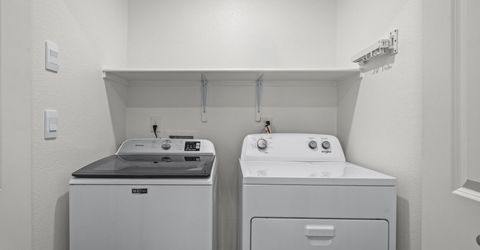
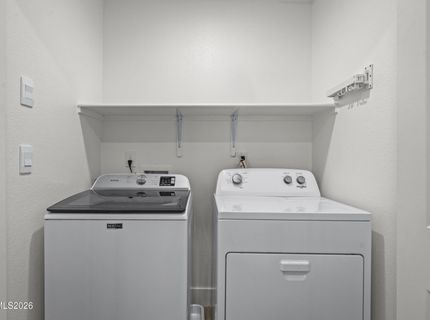
Laundry Features: In Hall, Laundry Closet
Living Room: Great Room, High Ceilings
Lot Features: Level
Master Bedroom: Double Sinks, Shower Stall
OtherStructures: None
Parcel #: 400-271-23
Parking: Attached, Garage, Garage Door Opener Controls
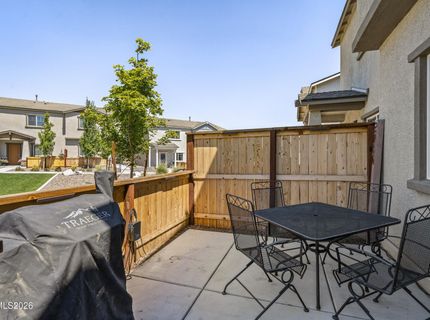
Patio/Porch: Patio, Uncovered
Road Frontage: Private Road
Road Responsibility: Private Maintained Road
Security: yes
Security Features: Smoke Detector(s), Security System, Security Cameras Owned
Sewer: Public Sewer
Sprinklers: None
SQFT Living: 1423
Utilities: Electricity Connected, Natural Gas Connected, Sewer Connected, Water Connected, Internet Connected
Water: Public
Water Rights Y/N: No
Window Features: Double Pane Windows, Vinyl Frames

Amenities

High Ceilings
Smart Thermostat
Loft
Pantry

Schools

High School: Reno
Middle School: Clayton
Elementary School: Warner

Neighborhood Map

Driving Directions

Demographics

Estimate My Payments

  • Estimated Payment
    $1,487.44
  • Principal & Interest
    $1,057.14
  • Property Tax
    $291.75
  • Homeowner's Insurance
    $138.54
(Payments are an estimate and may vary by lender)

Mortgage Calculator

Change Payment Information

%
years/fixed
yearly
yearly (est.)
Contact Photo

We're Here to Help

Connect with our team of knowlegable local agents to guide your next move with style and grace.

Login to My Homefinder