
Join Login
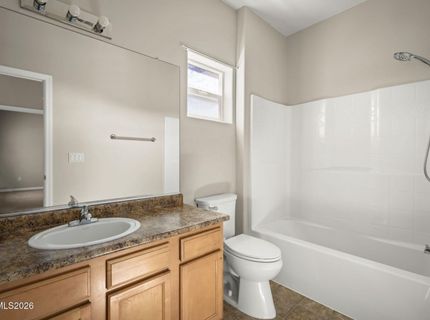
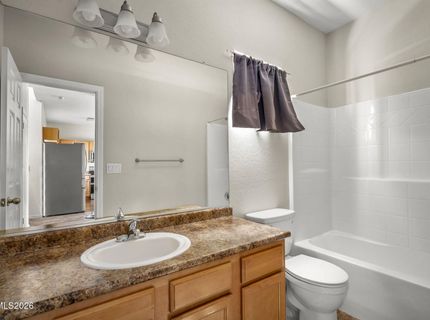
383 Orrcrest Drive, Reno, NV 89506 Photo

25 Total Photos [Click to View All]

383 Orrcrest Drive
Reno, NV 89506
$525,000
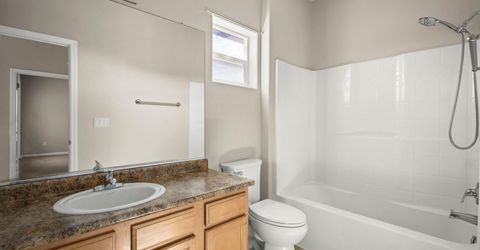
4 Beds | 3 full Baths | 1688 sqft | 0.16 Acreage

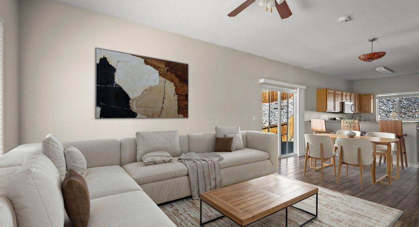
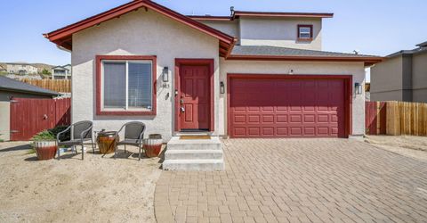
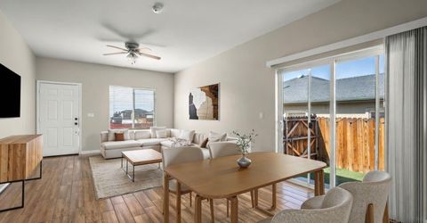
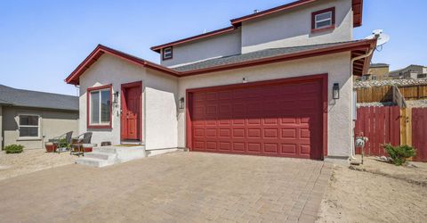
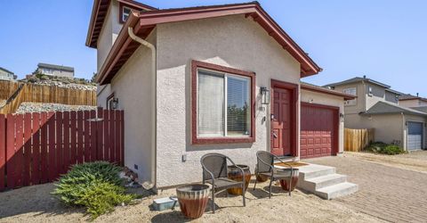
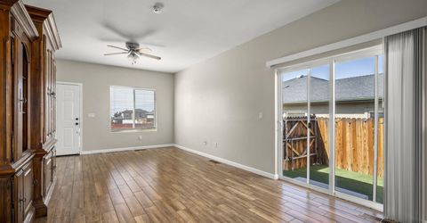
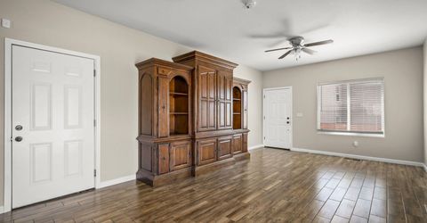
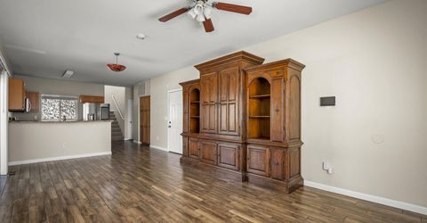
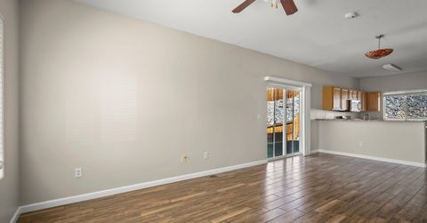
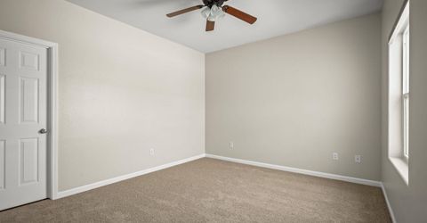
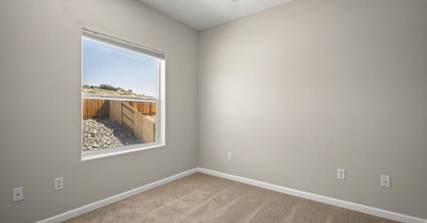
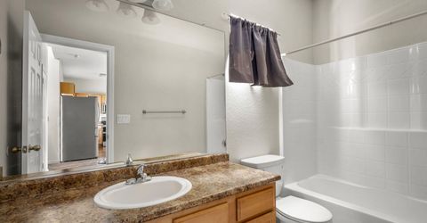
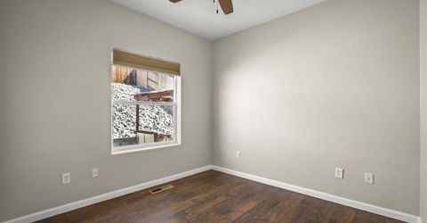
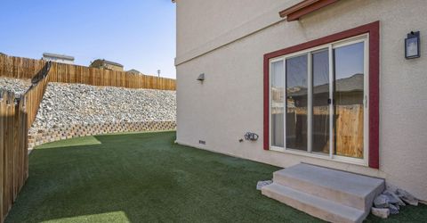
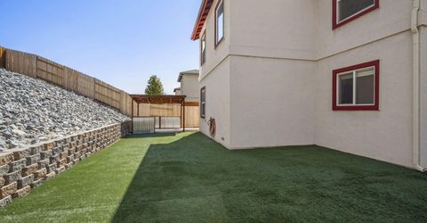
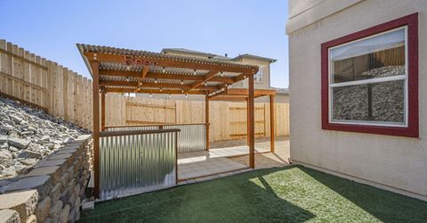
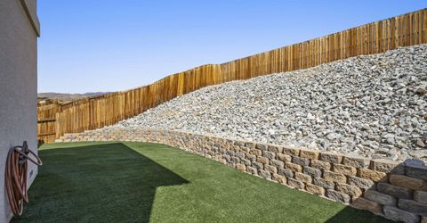
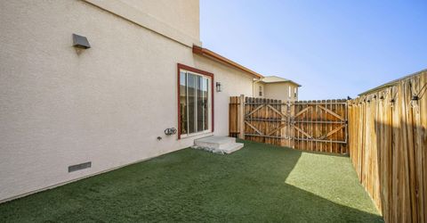
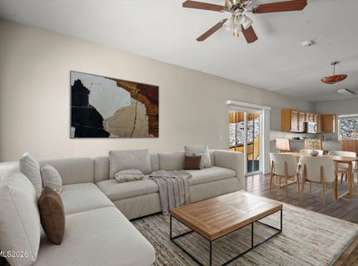
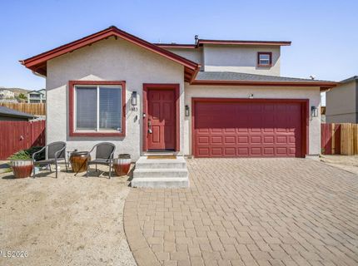
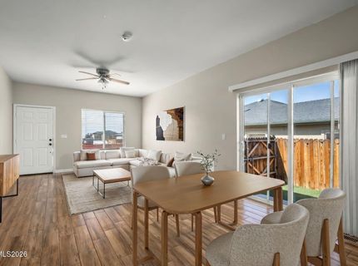
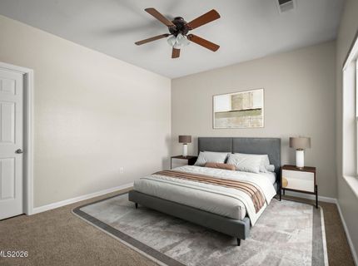
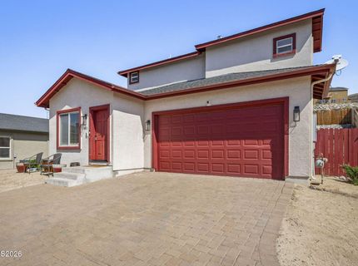
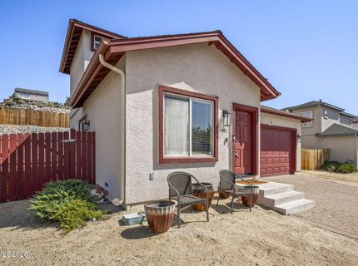
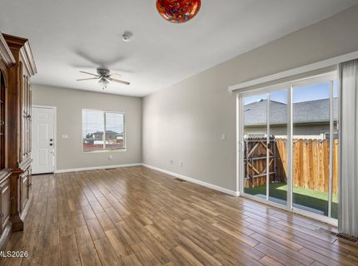

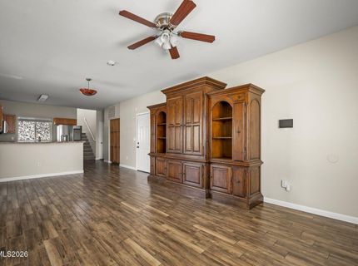
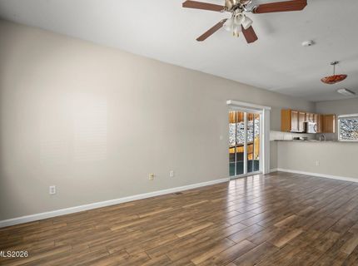
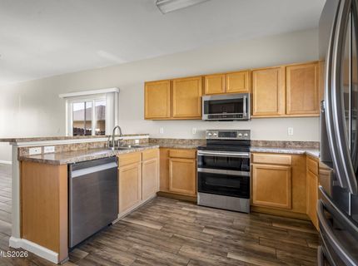
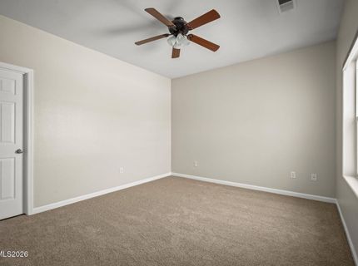

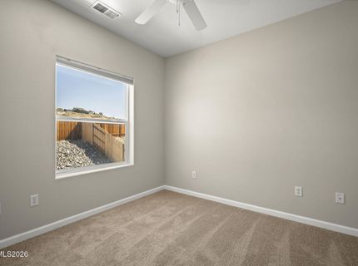
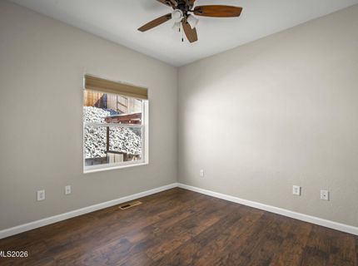
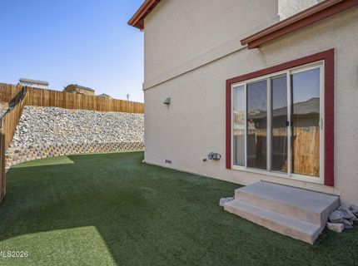
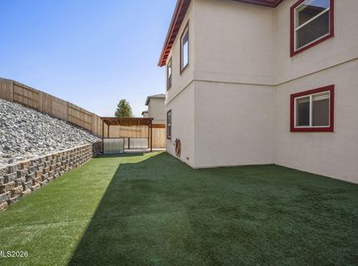
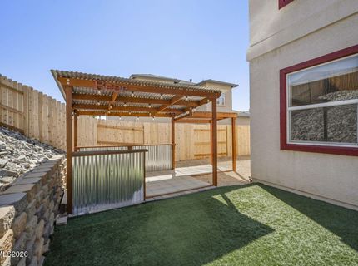
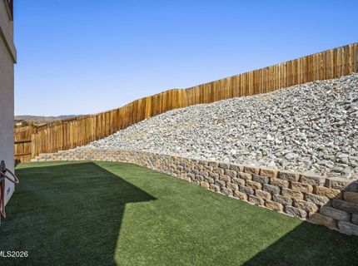
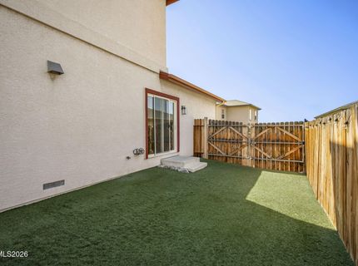
Nestled away from the street, this inviting home offers a wonderful sense of privacy with a thoughtfully positioned lot. The neighboring homes behind are set farther back and at a higher elevation, creating a peaceful setting that's hard to find. Recent updates include fresh interior paint, new carpet, new east-side fencing and gate, and a newer water heater, making this home move-in ready. The low-maintenance front and backyard allow you to spend more time enjoying your home and less time on upkeep. Step outside to the detached covered patio, thoughtfully designed as the perfect entertaining space with a unique bar-style setup-ideal for hosting family and friends, relaxing on warm evenings, or enjoying weekend gatherings. This well-maintained property combines comfort, privacy, and functionality in a setting you'll love coming home to.

Listed By / Presented By

Listed By

Agency Name: RE/MAX Gold
Agent Name: Joya Machabee
Agency Phone: 775-787-3629
Agent Phone: 775-527-0820

agent picture

Presented By

Agent Name: Anja Buchholz
Agent Phone: 530.318.4179
Agency Title: Chase International Real Estate

IDX logo

Property Details

Property Type: Residential - Single Family
Cooling: Central Air
Garage: 2 car attached
Heating: Forced Air, Natural Gas
Lot Size: 0.16 Acres
Roof Type: Composition, Shingle
Stories: 2.0
Taxes: $1,620
Year Built: 2006
MLS ID: 260010229

Feature Descriptions

Additional Rooms: None
City Limits: Yes
Construction Type: Site/Stick-Built
Cooling Y/N: Yes
Dining: Great Room, High Ceilings
Exterior: Stucco
Family Room: Great Room, High Ceilings
Fencing: Back Yard
Flooring: Carpet, Ceramic Tile, Wood
Foundation: Crawl Space
Heating Y/N: Yes
HOA Fee: $80/MonthlyAppliances:
HOA Y/N: Yes
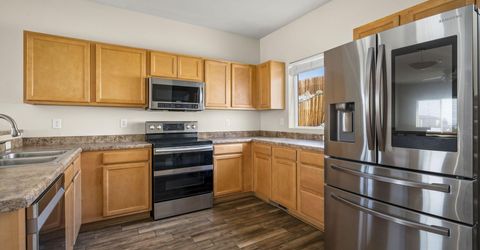
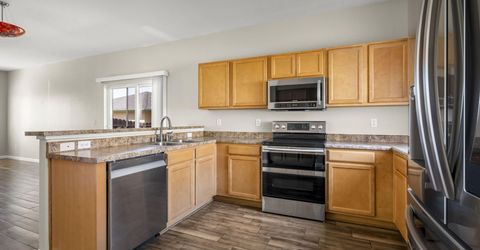
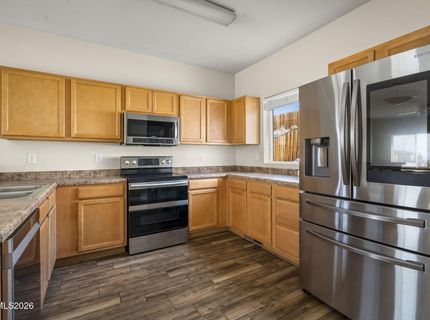
Kitchen: Breakfast Bar, Built-In Dishwasher, Built-In Microwave, Disposal, Pantry, Smart Appliance(s)
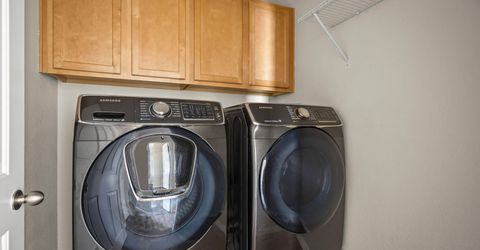
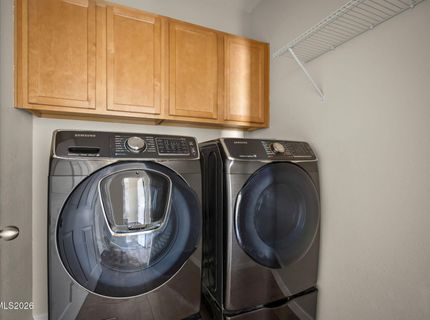
Laundry Features: Laundry Room, Cabinets, Shelves, Electric Dryer Hookup
Living Room: Great Room, High Ceilings
Lot Features: Landscaped, Level, Sprinklers In Front, Sloped Up
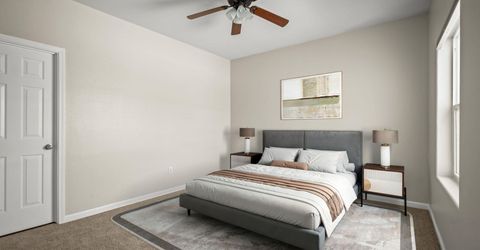
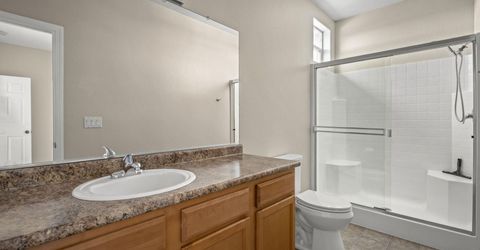
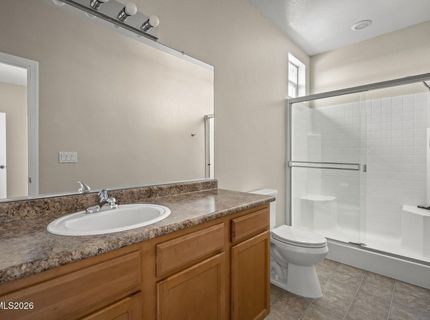
Master Bedroom: Ceiling Fan(s), High Ceilings, Shower Stall, Walk-In Closet(s)
OtherStructures: None
Parcel #: 003-831-05
Parking: Attached, Garage, RV Access/Parking
Patio/Porch: Patio, Covered, Uncovered, Porch
Road Frontage: Other
Road Responsibility: Public Maintained Road
Security: yes
Security Features: Fire Alarm, Smoke Detector(s), Security System Owned, Security Cameras Owned
Sewer: Public Sewer
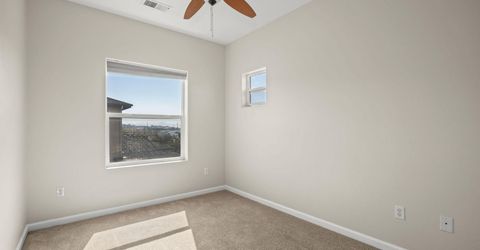
Special View Info: Mountain(s)
Sprinklers: Drip System, Front
SQFT Living: 1688
Utilities: Electricity Available, Natural Gas Available, Sewer Available, Water Available, Internet Available, Water Meter Installed
Water: Public
Water Rights Y/N: No
Window Features: Blinds, Double Pane Windows, Vinyl Frames

Amenities

Ceiling Fan(s)
High Ceilings
Breakfast Bar
Pantry
Walk-In Closet(s)

Schools

High School: Hug
Middle School: Clayton
Elementary School: Elmcrest

Neighborhood Map

Driving Directions

Demographics

Estimate My Payments

  • Estimated Payment
    $1,456.55
  • Principal & Interest
    $1,168.42
  • Property Tax
    $135.00
  • Homeowner's Insurance
    $153.13
(Payments are an estimate and may vary by lender)

Mortgage Calculator

Change Payment Information

%
years/fixed
yearly
yearly (est.)
Contact Photo

We're Here to Help

Connect with our team of knowlegable local agents to guide your next move with style and grace.

Login to My Homefinder