



Join Login
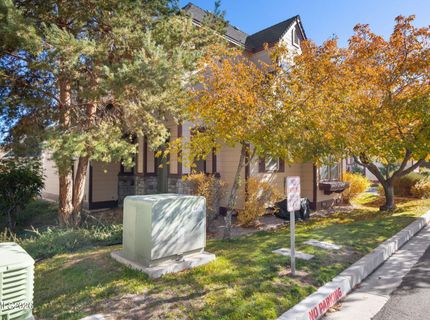
3518 Mashie Drive, Sparks, NV 89431 Photo

36 Photos

3518 Mashie Drive
Sparks, NV 89431
$420,000
3 Beds | 2 full 1 partial Baths | 1229 sqft | 0.03 Acreage

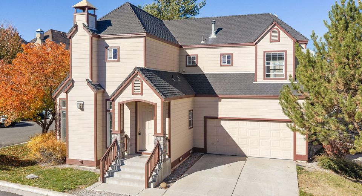
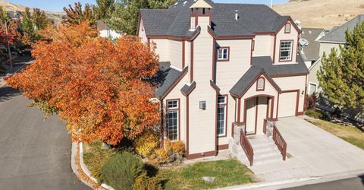
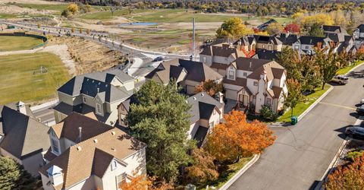
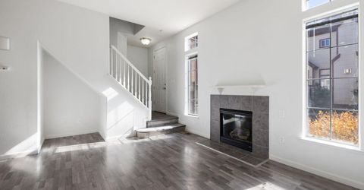
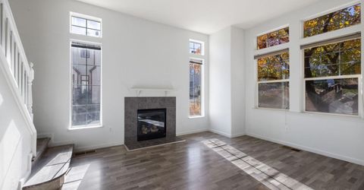
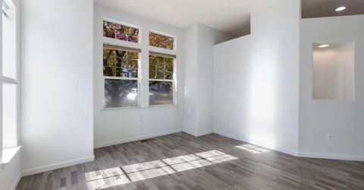
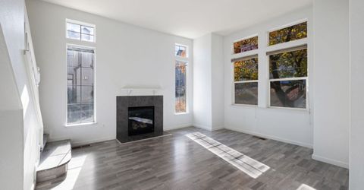
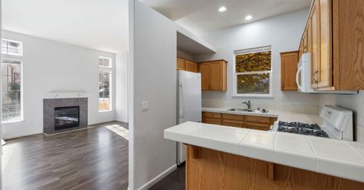
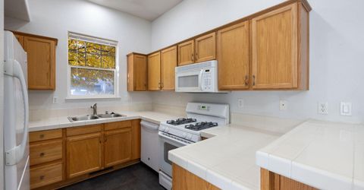
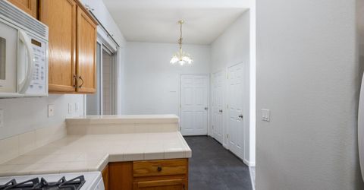
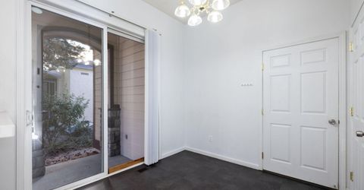
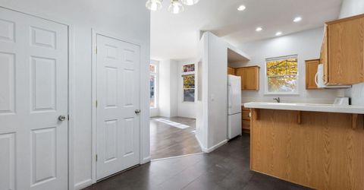
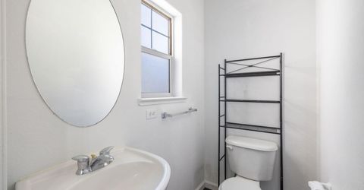
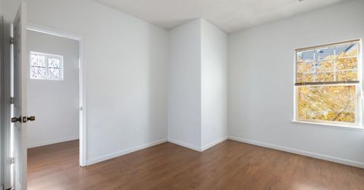
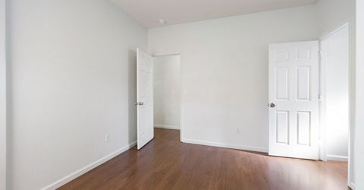
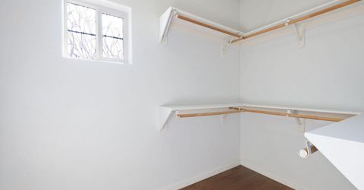
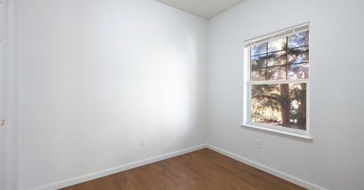
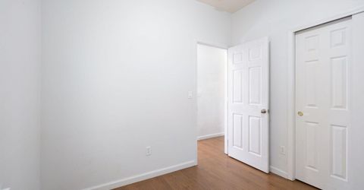
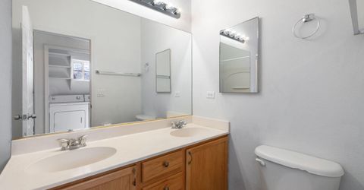
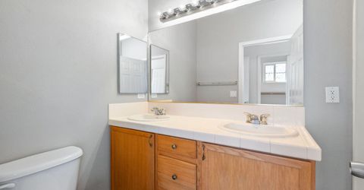
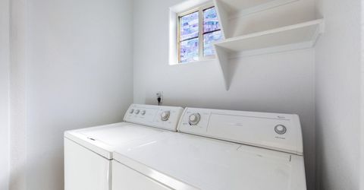
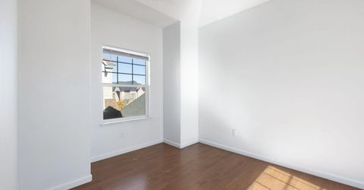
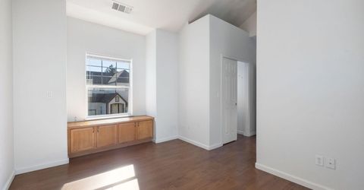
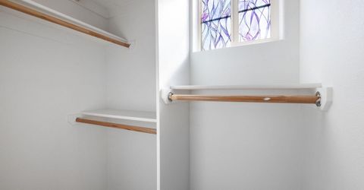
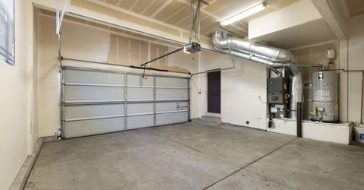
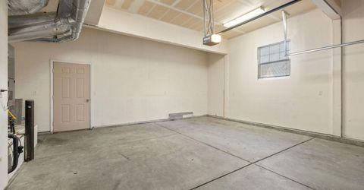
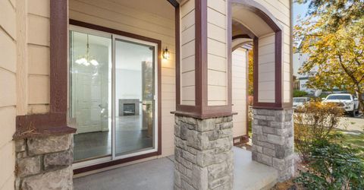
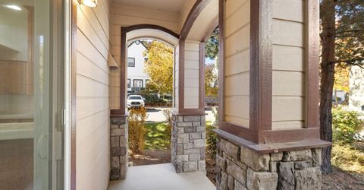
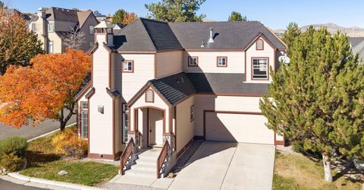
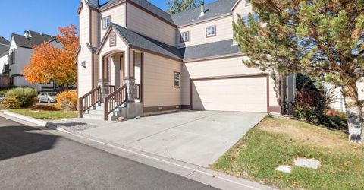
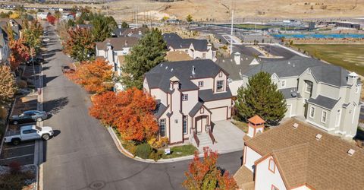
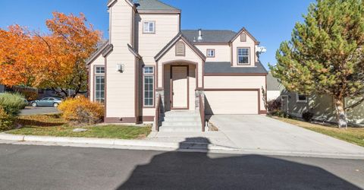
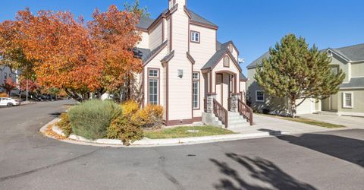
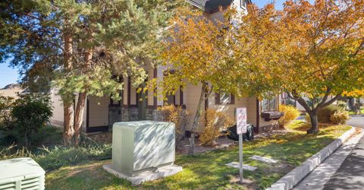
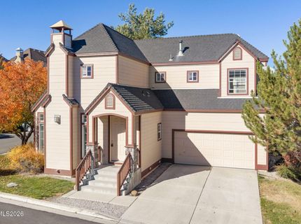
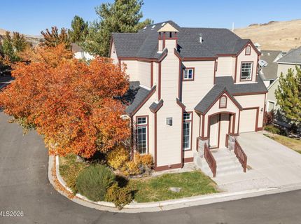
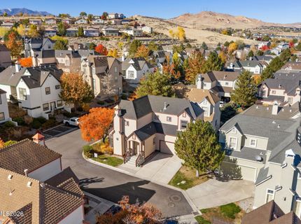
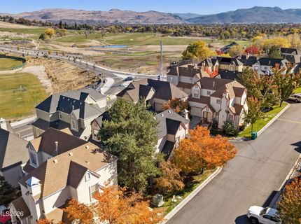
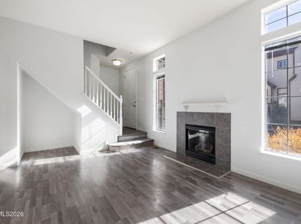
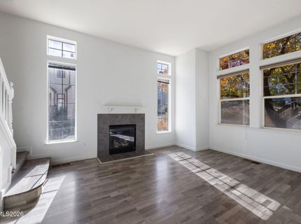
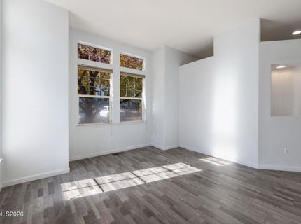
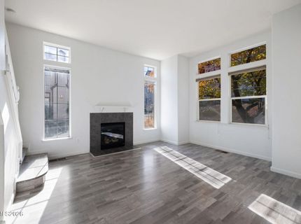
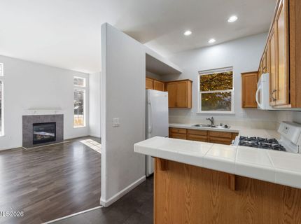
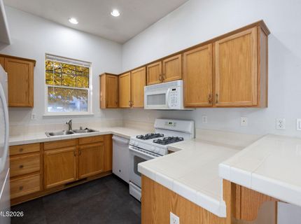
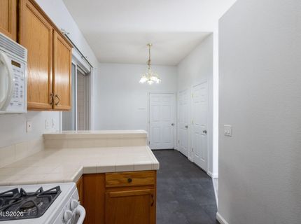
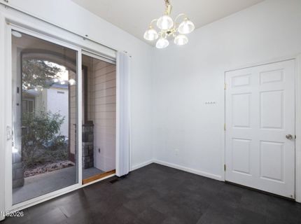
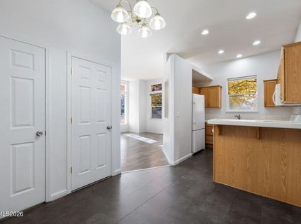
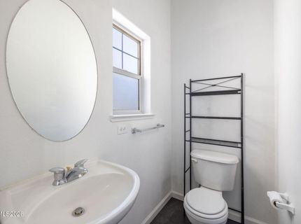
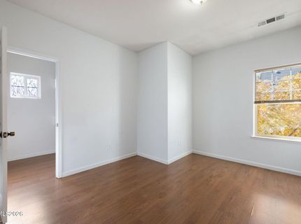
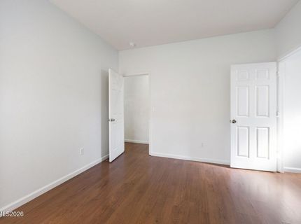
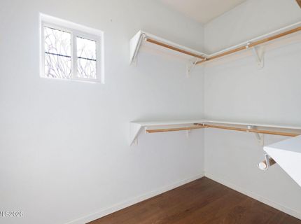
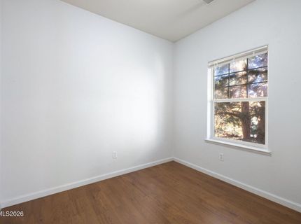
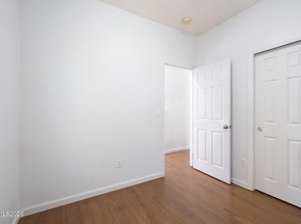
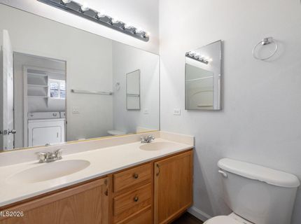
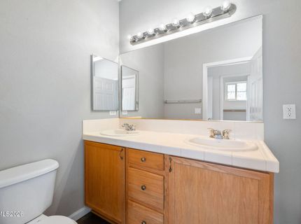
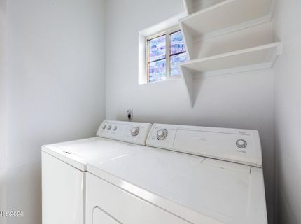
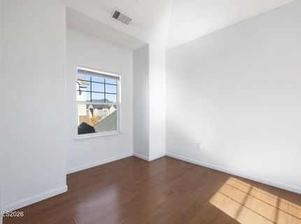
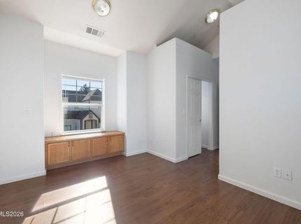
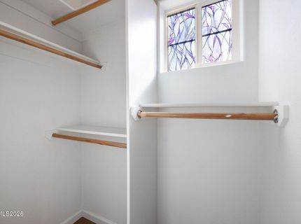
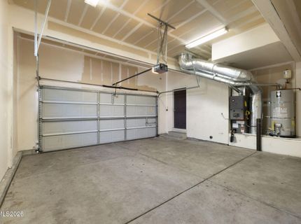
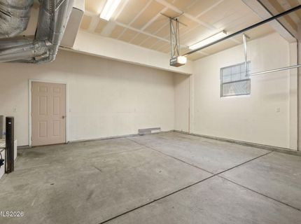
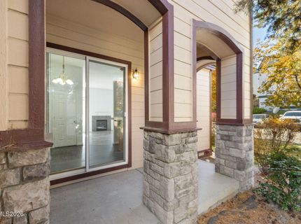
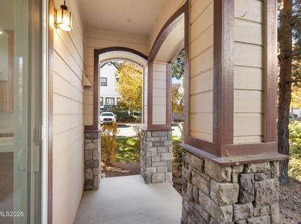
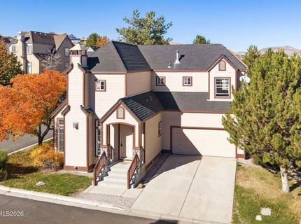
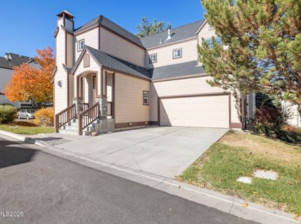
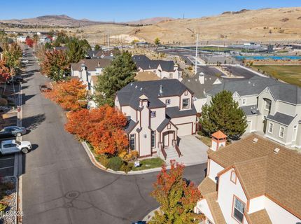
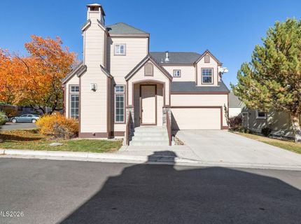
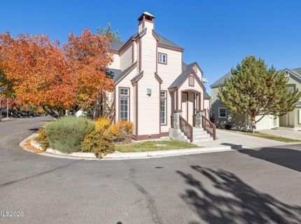
Welcome to Wildcreek Golf Villas! This home is completely move-in-ready! Enjoy your weekends doing what you love while the HOA takes care of the landscaping-giving you more time to hit the golf course! Inside, you'll find soaring vaulted ceilings, a cozy gas fireplace in the living room, and luxury vinyl plank flooring throughout. All bedrooms are conveniently located upstairs, along with the laundry room, while a downstairs powder bath is perfect for guests. The spacious primary suite features beautiful mountain and valley views, vaulted ceilings, and a double-sink vanity. The generously sized guest bedroom offers an oversized walk-in closet, and the guest bathroom also features double sinks. The garage has extra high ceilings for extra storage room. Step outside and enjoy the covered patio, perfect for relaxing and enjoying the outdoors. Major updates include a new furnace and AC condenser in April 2025, exterior paint in 2021, and a replacement water heater expansion tank in November 2026. Washer, dryer, and refrigerator are all included! Ideally located near Wildcreek Golf Course, freeway access, schools, shopping, restaurants, and parks. Hurry, at this price, this one won't last long!

Listed By / Presented By

Listed By

Agency Name: RE/MAX Professionals-Reno
Agent Name: Nicholas Abe
Agency Phone: 775-345-3070
Agent Phone: 775-233-7356

agent picture

Presented By

Agent Name: Anja Buchholz
Agent Phone: 530.318.4179
Agency Title: Chase International Real Estate

IDX logo

Property Details

Property Type: Residential - Single Family
Cooling: Central Air
Fireplaces: 1
Garage: 2 car attached
Heating: Forced Air, Natural Gas
Lot Size: 0.03 Acres
Roof Type: Composition, Shingle, Pitched
Stories: 2.0
Taxes: $2,876
Year Built: 2004
MLS ID: 260013968

Feature Descriptions

Additional Rooms: None
Association Fee Includes: Maintenance Grounds, Snow Removal, Common Area - Maintenance
City Limits: Yes
Construction Type: Site/Stick-Built
Cooling Y/N: Yes
Dining: Kitchen Combination
Exterior: Stone, Wood Siding
Family Room: Great Room, High Ceilings
Fireplace: Gas, Great Room
Fireplace Y/N: Yes
Flooring: Laminate, Tile
Foundation: Crawl Space
Heating Y/N: Yes
HOA Amenities: Landscaping, Management, Parking
HOA Fee: $130/MonthlyAppliances:
HOA Y/N: Yes
Kitchen: Breakfast Bar, Built-In Dishwasher, Built-In Microwave, Disposal
Laundry Features: In Hall, Washer Hookup, Shelves, Electric Dryer Hookup
Living Room: Great Room, High Ceilings
Lot Features: Cul-De-Sac, Corner Lot, Landscaped, Level, Sprinklers In Front, Sprinklers In Rear
Master Bedroom: High Ceilings, Double Sinks, Tub/Shower Combination, Walk-In Closet(s)
OtherStructures: None
Parcel #: 026-702-16
Parking: Attached, Garage, Garage Door Opener
Patio/Porch: Patio, Covered
Road Frontage: Other
Road Responsibility: Public Maintained Road
Security Features: Smoke Detector(s)
Sewer: Public Sewer
Special View Info: Golf Course, Mountain(s)
Sprinklers: Automatic, Drip System, Front, Rear
SQFT Living: 1229
Utilities: Cable Connected, Electricity Connected, Natural Gas Connected, Phone Connected, Sewer Connected, Water Available, Water Connected, Cellular Coverage, Internet Connected, Water Meter Installed, Underground Utilities
Water: Public
Water Rights Y/N: No
Window Features: Double Pane Windows, Vinyl Frames

Amenities

High Ceilings
Vaulted Ceiling(s)
Breakfast Bar
Walk-In Closet(s)

Schools

High School: Hug
Middle School: Traner
Elementary School: Mathews

Neighborhood Map

Driving Directions

Demographics

Estimate My Payments

  • Estimated Payment
    $1,296.90
  • Principal & Interest
    $934.74
  • Property Tax
    $239.67
  • Homeowner's Insurance
    $122.50
(Payments are an estimate and may vary by lender)

Mortgage Calculator

Change Payment Information

%
years/fixed
yearly
yearly (est.)
Contact Photo

We're Here to Help

Connect with our team of knowlegable local agents to guide your next move with style and grace.

Login to My Homefinder