
Join Login
2987 Del Rio Lane, Minden, NV 89423 Photo

37 Photos

2987 Del Rio Lane
Minden, NV 89423
$725,000
3 Beds | 2 full Baths | 1763 sqft | 0.33 Acreage

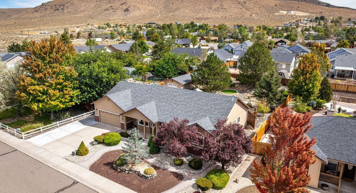
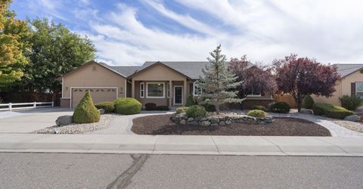
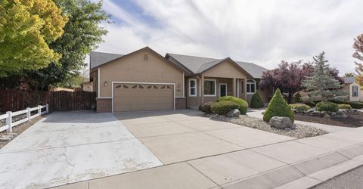
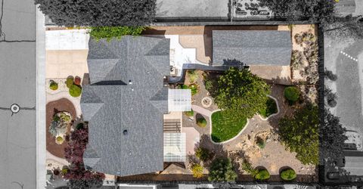
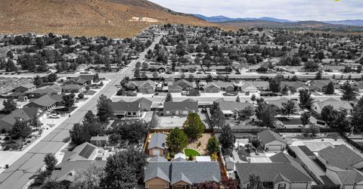
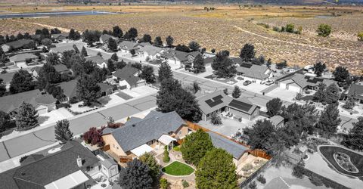
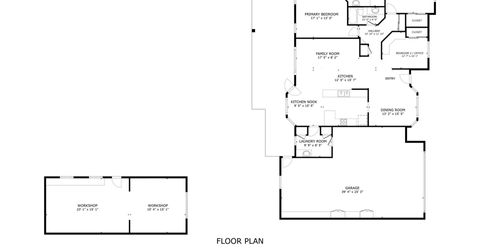
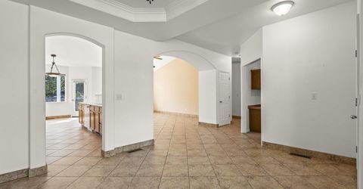
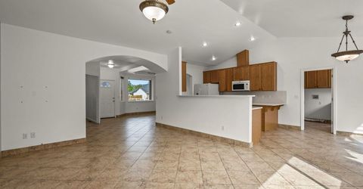
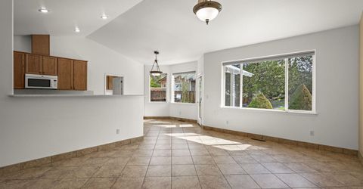
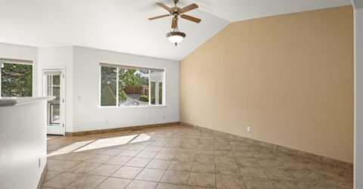
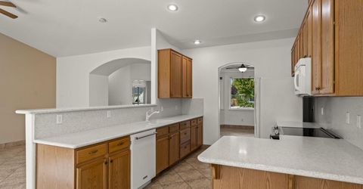
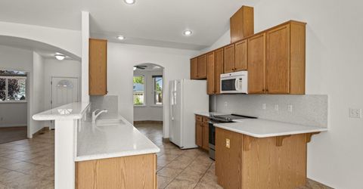
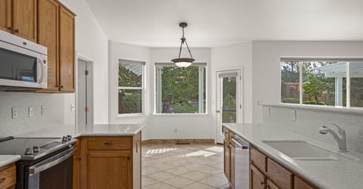
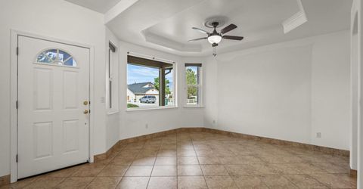
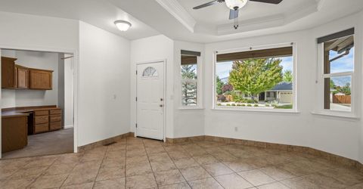
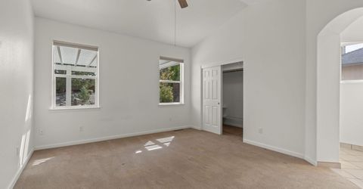
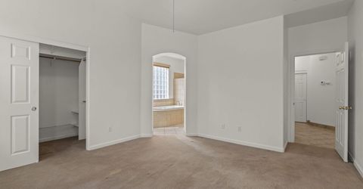
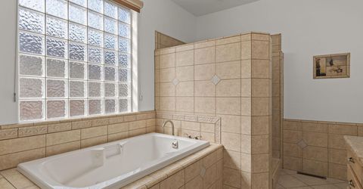
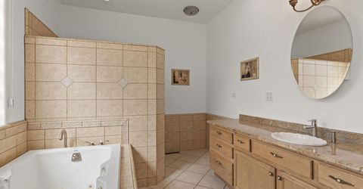
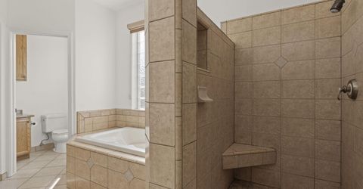
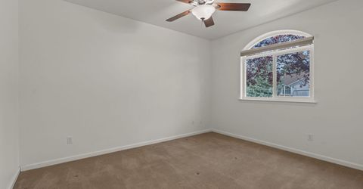
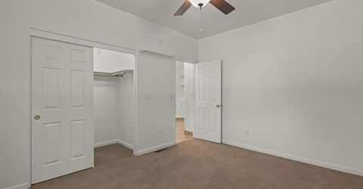
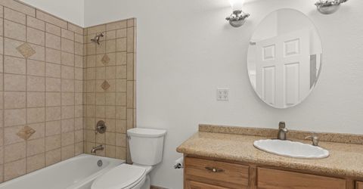
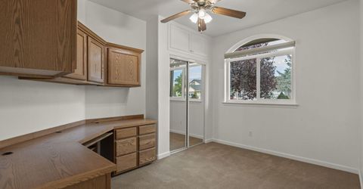
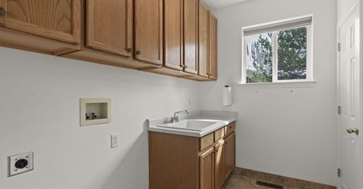
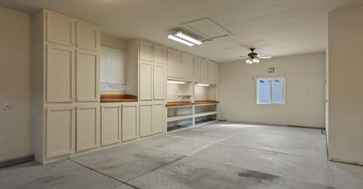
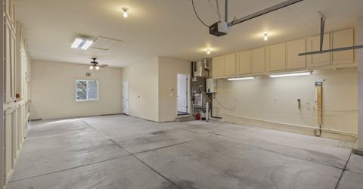
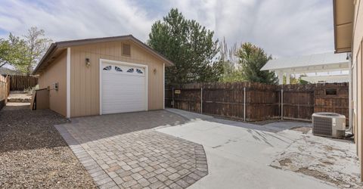
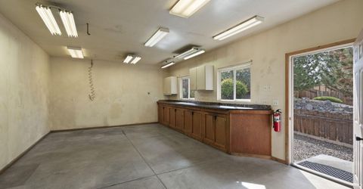
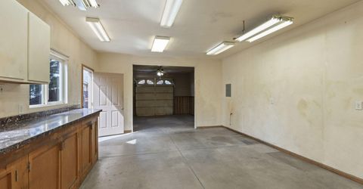
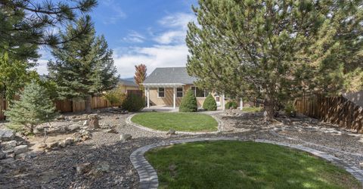
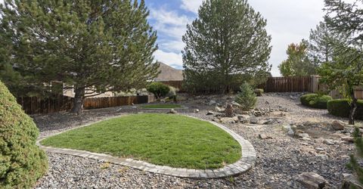
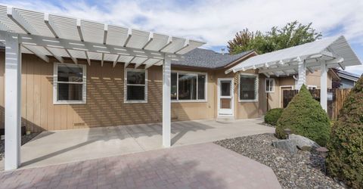
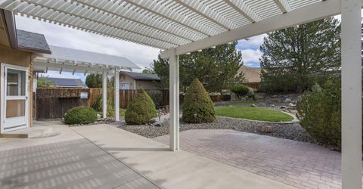
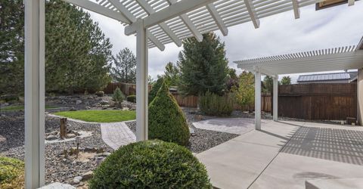
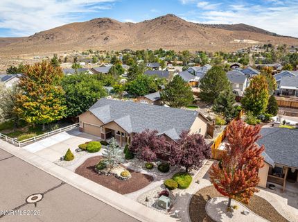
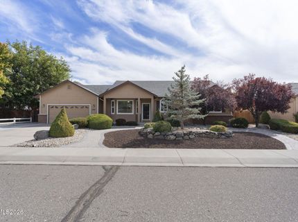
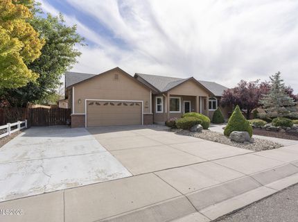
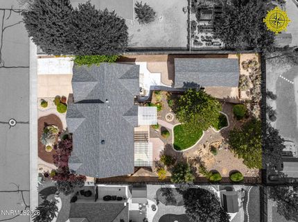
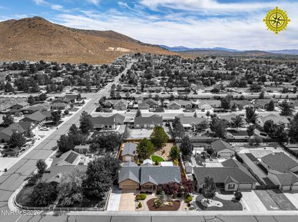
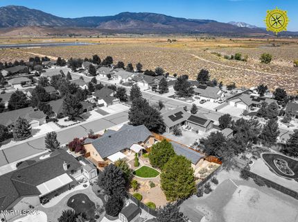
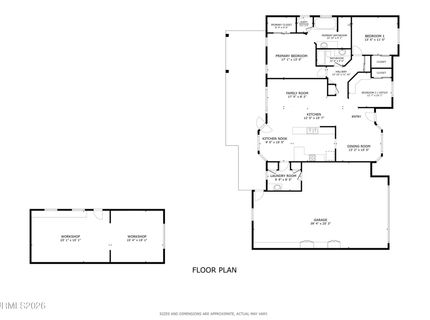
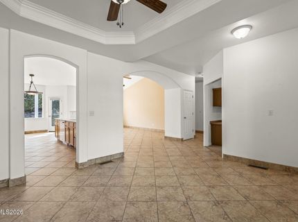
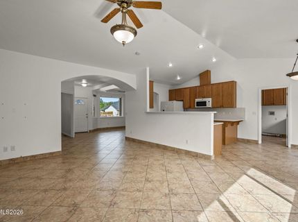
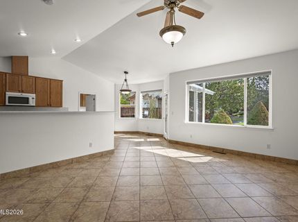
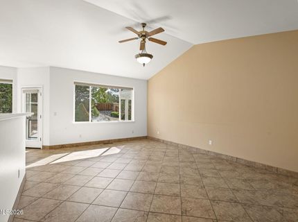
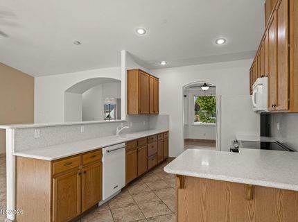
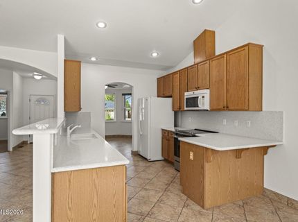
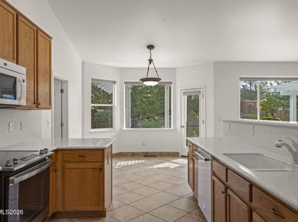
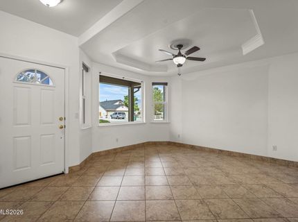
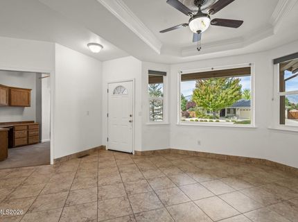
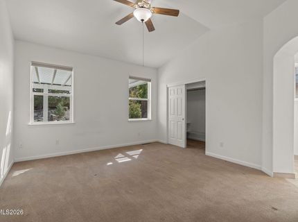
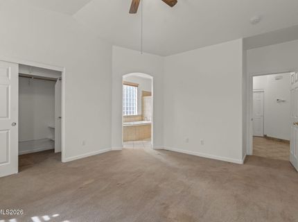
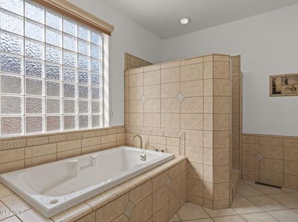
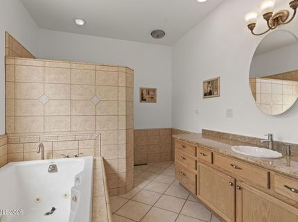
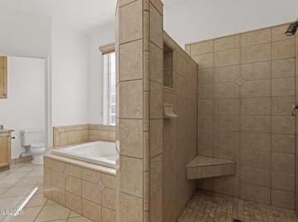
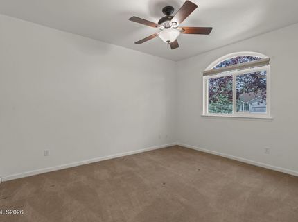
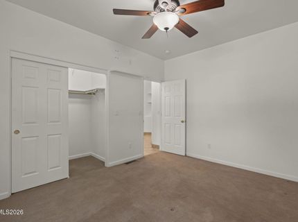
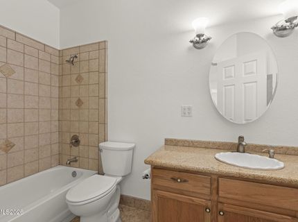
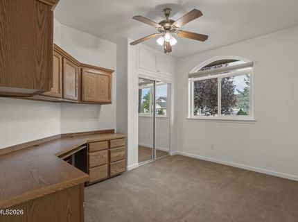
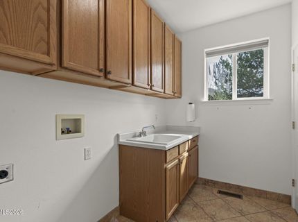
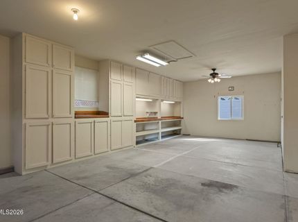
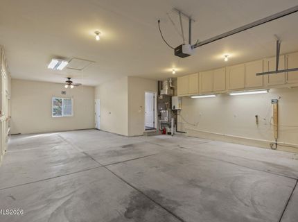
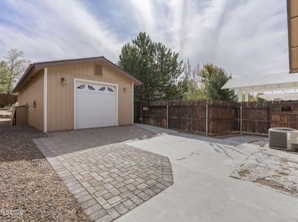
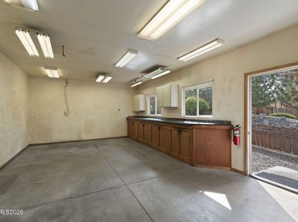
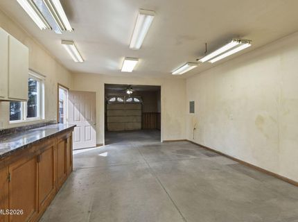
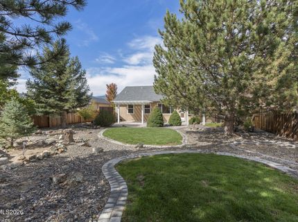
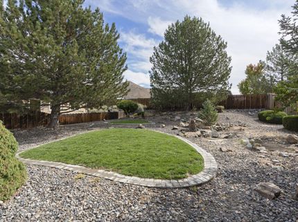
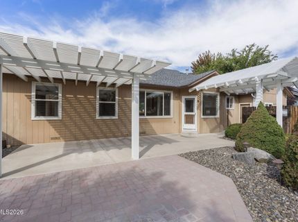
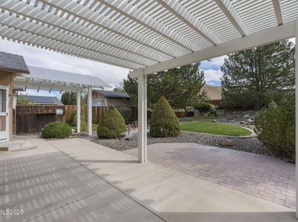
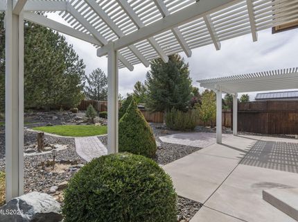
Discover the functionality, flexibility, and inviting outdoor living of this 1,763-square-foot, 3-bedroom, 2-bath home for sale on a beautifully landscaped 0.33-acre lot in the desirable Saratoga Springs Estates neighborhood of Minden, Nevada. Whether you need room for vehicles, hobbies, projects, or storage, this property stands out with an attached 3-car garage featuring abundant storage cabinets and dual workbenches, plus a detached 2-car workshop complete with a large workbench, cabinets, and plentiful overhead lighting. Inside, the open floor plan feels even more spacious beneath a vaulted ceiling, creating a near-seamless flow between the fully equipped kitchen, kitchen nook, family room, and formal dining area. Two generously sized bedrooms feature walk-in closets, including the primary suite, where a vaulted ceiling adds to the sense of space. The ensuite bathroom offers a walk-in shower, jetted bathtub, and privacy water closet with loo. A third bedroom provides additional versatility and is ideal as a home office with its built-in desk, upper cabinet, and closet. The hallway bathroom serves the guest bedrooms with a bathtub/shower combination. The dedicated laundry room is thoughtfully equipped with a laundry sink, cabinets, countertop, gas and dryer hookups, pantry, and additional storage closet. Traverse outside to a private retreat in the large backyard landscaped with mature trees, bushes, plants, and lawn. Added partition fencing provides additional privacy, while a concrete patio offers space to relax and entertain beneath a wall-mounted pergola. A second wall-mounted pergola provides slatted shade near the kitchen nook. A double gate allows vehicle access to a backyard parking pad and the detached workshop, adding even more flexibility to this exceptional Minden property.

Listed By / Presented By

Listed By

Agency Name: Dickson Realty - Gardnerville
Agent Name: Thomas Vander Laan
Agency Phone: 775-392-3774
Agent Phone: 775-552-5509

agent picture

Presented By

Agent Name: Anja Buchholz
Agent Phone: 530.318.4179
Agency Title: Chase International Real Estate

IDX logo

Property Details

Property Type: Residential - Single Family
Cooling: Central Air, Electric
Garage: 5 car attached
Heating: Forced Air, Natural Gas
Lot Size: 0.33 Acres
Roof Type: Composition, Shingle, Pitched
Stories: 1.0
Taxes: $3,127
Year Built: 1999
MLS ID: 260012191

Feature Descriptions

Additional Rooms: Entrance Foyer, Workshop
Association Fee Includes: Common Area - Maintenance
City Limits: No
Construction Type: 2x6 Exterior
Cooling Y/N: Yes
Dining: Ceiling Fan(s), High Ceilings, Separate/Formal Room
Exterior: Batts Insulation, Blown-In Insulation, Brick Veneer,
Family Room: Ceiling Fan(s), High Ceilings, Kitchen Combination
Fencing: Back Yard
Flooring: Carpet, Ceramic Tile
Foundation: Insulated, Crawl Space, Concrete Perimeter
Heating Y/N: Yes
HOA Fee: $456/AnnuallyAppliances:
HOA Y/N: Yes
Kitchen: Breakfast Nook, Built-In Dishwasher, Built-In Microwave, Disposal, Sliding Shelves
Laundry Features: Washer Hookup, Laundry Room, Sink, Cabinets, Electric Dryer Hookup, Gas Dryer Hookup
Living Room: None
Lot Features: Landscaped, Level, Sprinklers In Rear
Master Bedroom: Ceiling Fan(s), High Ceilings, Jetted Tub, On Main Floor, Shower Stall, Walk-In Closet(s)
OtherStructures: Workshop, Pergola
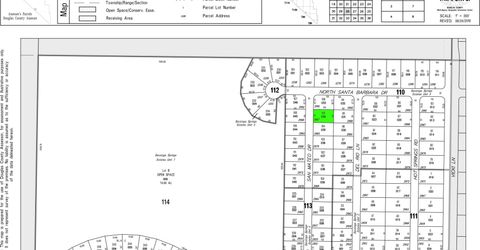
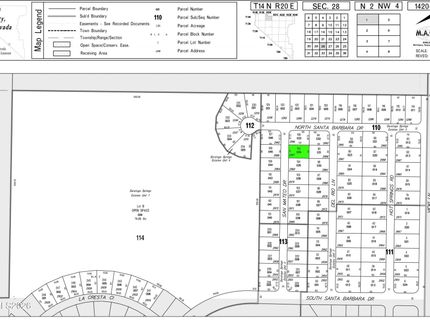
Parcel #: 1420-28-110-023
Parking: Attached, Detached, Garage, Garage Door Opener, Parking Pad, RV Access/Parking, Tandem, Garage Door Opener Controls
Patio/Porch: Patio, Covered, Uncovered, Porch
Road Frontage: Public, City Street
Road Responsibility: Public Maintained Road
Security Features: Carbon Monoxide Detector(s), Smoke Detector(s)
Sewer: Public Sewer
Sprinklers: Automatic, Drip System, Rear
SQFT Living: 1763
Utilities: Cable Connected, Electricity Connected, Natural Gas Connected, Phone Connected, Sewer Connected, Water Connected, Cellular Coverage, Internet Connected, Water Meter Installed, Underground Utilities
Water: Public
Water Rights Y/N: No
Window Features: Double Pane Windows, Window Coverings, Vinyl Frames

Amenities

Ceiling Fan(s)
High Ceilings
No Interior Steps
Vaulted Ceiling(s)
Primary Downstairs
Walk-In Closet(s)
Entrance Foyer
Rain Gutters

Schools

High School: Douglas
Middle School: Carson Valley
Elementary School: Pinon Hills

Neighborhood Map

Driving Directions

Demographics

Estimate My Payments

  • Estimated Payment
    $2,085.58
  • Principal & Interest
    $1,613.54
  • Property Tax
    $260.58
  • Homeowner's Insurance
    $211.46
(Payments are an estimate and may vary by lender)

Mortgage Calculator

Change Payment Information

%
years/fixed
yearly
yearly (est.)
Contact Photo

We're Here to Help

Connect with our team of knowlegable local agents to guide your next move with style and grace.

Login to My Homefinder