
Join Login
2845 Idlewild Drive, Unit APT 102, Reno, NV 89509 Photo

24 Total Photos [Click to View All]

2845 Idlewild Drive, APT 102
Reno, NV 89509
$399,000
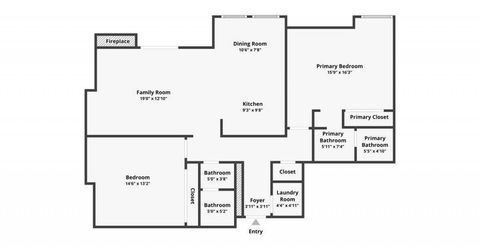
2 Beds | 2 full Baths | 1224 sqft

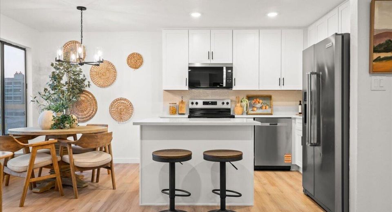
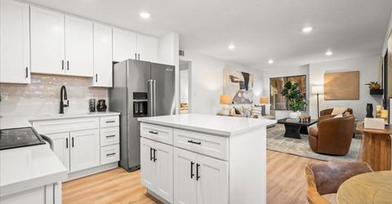
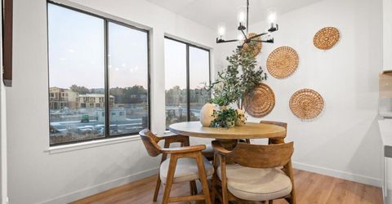
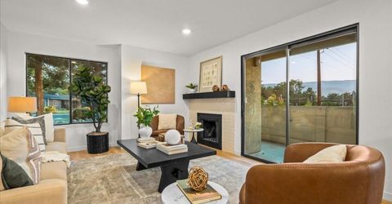
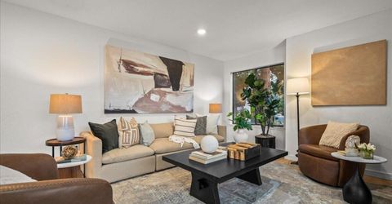
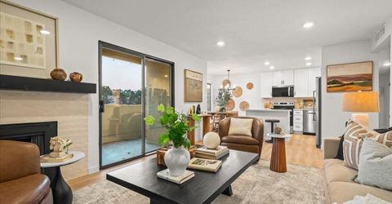
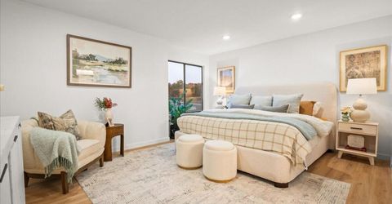
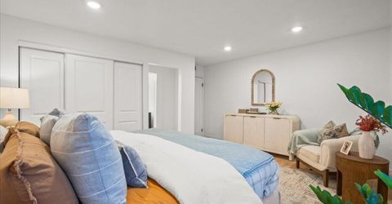
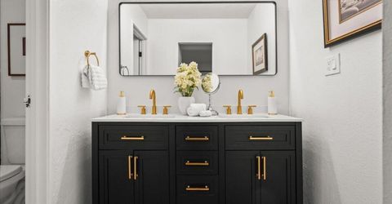
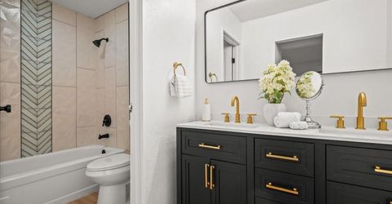
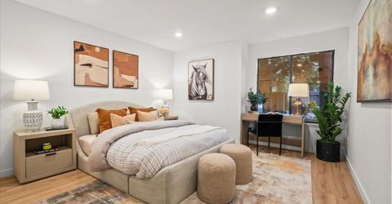
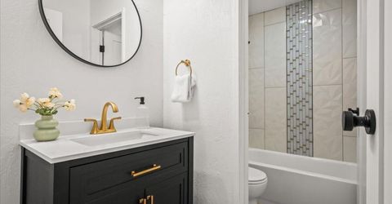
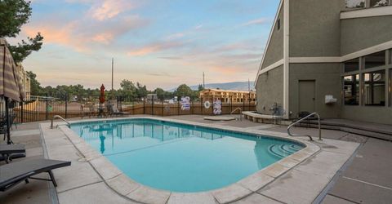
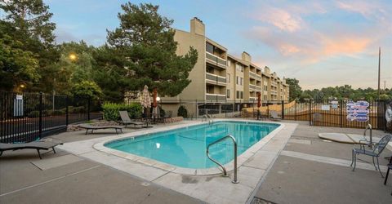
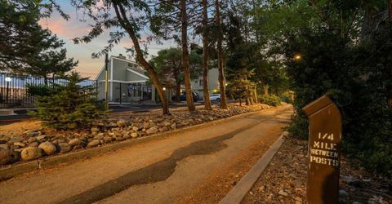
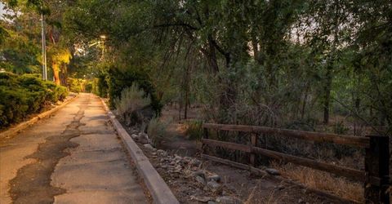
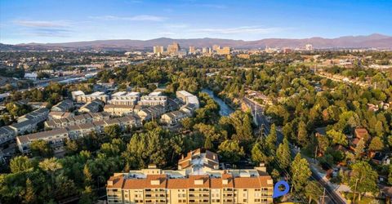
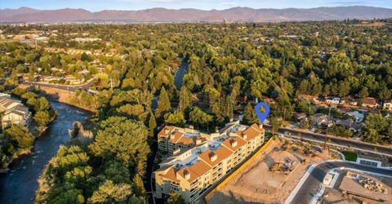
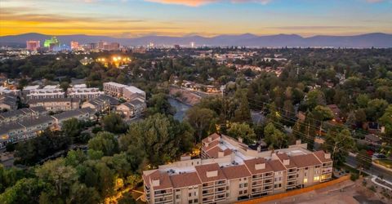
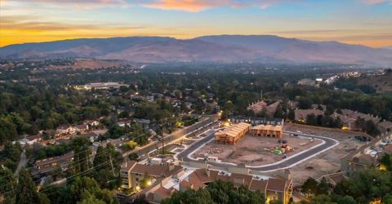
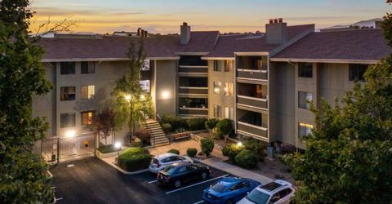
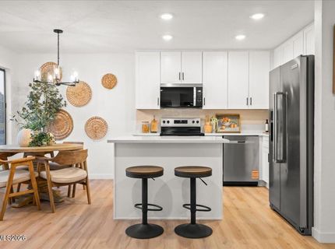
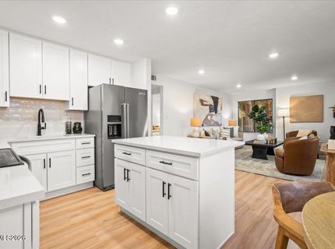
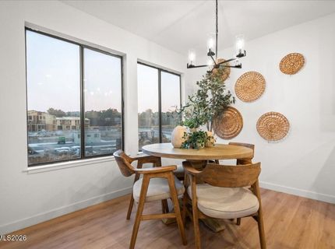

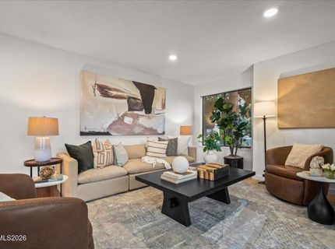
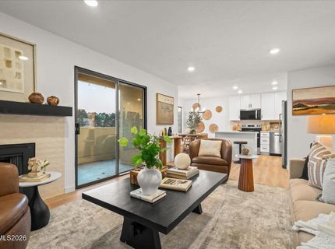
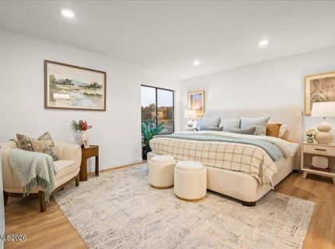
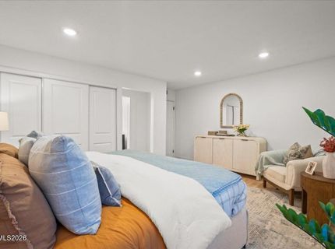
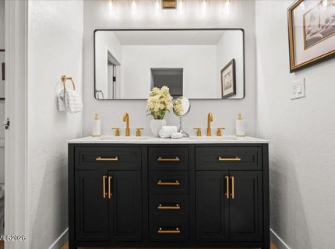
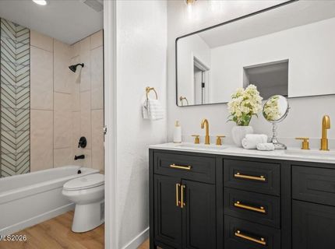
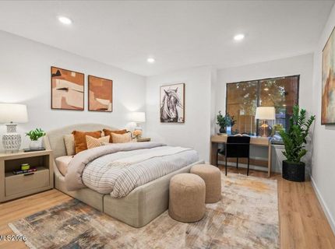
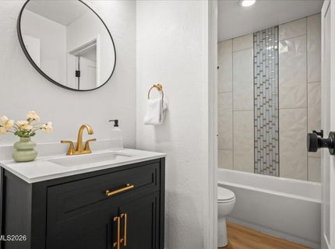
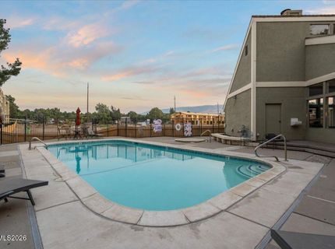
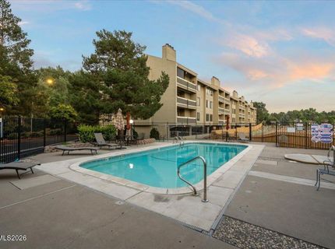
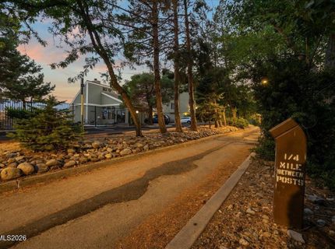
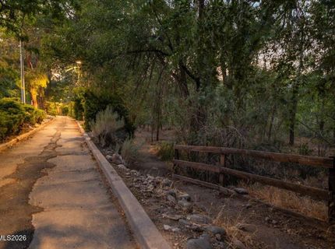
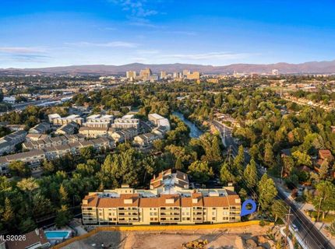
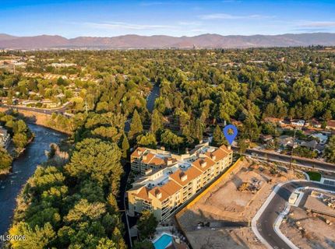
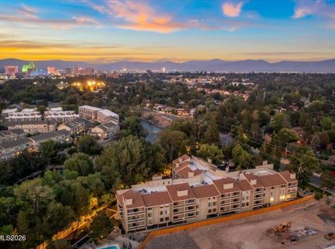
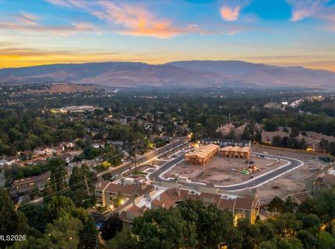
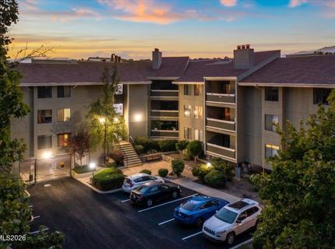
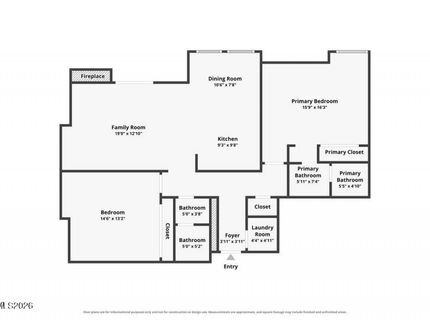
Nestled just steps from the scenic Truckee River and the Reno Truckee River Trail, this beautifully renovated ground level, end unit, 2-bedroom, 2-bath condo offers the perfect balance of nature and contemporary living. Inside, you'll find a completely reimagined interior featuring luxury finishes throughout, including a stunning chef-inspired kitchen with sleek white cabinetry, quartz countertops, stainless steel appliances, and an oversized island perfect for gathering with family and friends. The open-concept layout flows effortlessly into the spacious living area, creating an inviting space for both everyday living and entertaining. The primary suite serves as a private retreat, complete with a beautifully remodeled ensuite bathroom featuring a dual-sink vanity, designer fixtures, and spa-inspired finishes. A spacious secondary bedroom and fully updated guest bath provide comfort and flexibility for guests, a home office, or additional living space. Whether you're enjoying your morning coffee before a riverside walk, biking miles of scenic trails, or spending warm summer afternoons relaxing by the community pool, this home offers an exceptional lifestyle in the heart of Reno. Just minutes from Midtown, Downtown, shopping, dining, and entertainment, This move-in-ready condo is the perfect combination of luxury, convenience, and outdoor adventure.

Listed By / Presented By

Listed By

Agency Name: TrueNest Properties
Agent Name: Grecia Cardona
Agency Phone: 775-227-7577
Agent Phone: 775-722-8672

agent picture

Presented By

Agent Name: Anja Buchholz
Agent Phone: 530.318.4179
Agency Title: Chase International Real Estate

IDX logo

Property Details

Property Type: Residential - Condominium
Cooling: Central Air, Electric
Fireplaces: 1
Heating: Forced Air, Hot Water
Roof Type: Tile
Stories: 1.0
Taxes: $1,214
Year Built: 1981
MLS ID: 260010185

Feature Descriptions

Additional Rooms: None
Association Fee Includes: Maintenance Grounds, Snow Removal, Trash, Common Area - Maintenance
City Limits: Yes
Construction Type: Site/Stick-Built
Cooling Y/N: Yes
Dining: Kitchen Combination
Exterior: Stucco, Wood Siding
Fireplace: Wood Burning
Fireplace Y/N: Yes
Flooring: Luxury Vinyl, Plank
Foundation: Concrete Perimeter, Full Perimeter
Heating Y/N: Yes
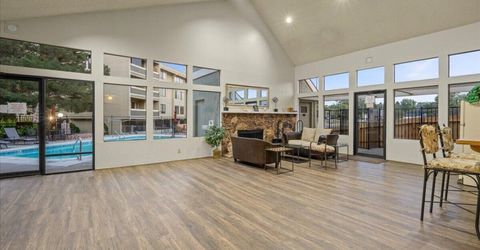
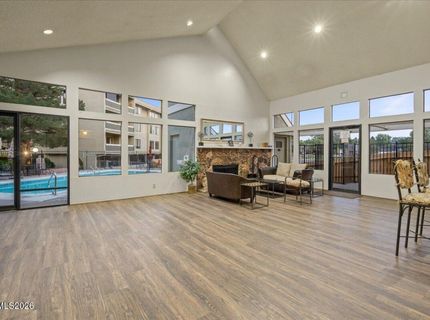
HOA Amenities: Clubhouse, Elevator(s), Landscaping, Pool, Parking
HOA Fee: $532.15/MonthlyAppliances:
HOA Y/N: Yes
Kitchen: Built-In Dishwasher, Built-In Microwave, Disposal, Kitchen Island, Soft-Close Cabinets
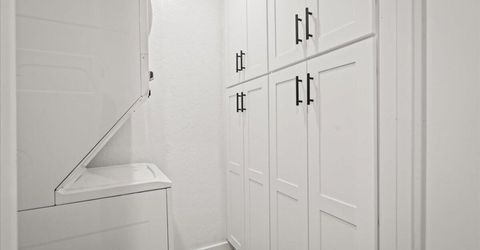
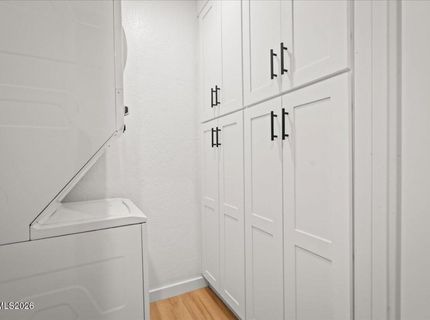
Laundry Features: Laundry Room, Cabinets
Living Room: Family Room Combination
Lot Features: Level
Master Bedroom: Double Sinks, On Main Floor, Tub/Shower Combination
OtherStructures: None
Parcel #: 010-536-07
Parking: Under Building, Additional Parking
Patio/Porch: Patio, Covered
Road Frontage: Public
Road Responsibility: Public Maintained Road
Security Features: Smoke Detector(s)
Sewer: Public Sewer
Sprinklers: None
SQFT Living: 1224
Utilities: Electricity Connected, Sewer Connected, Water Connected
Water: Public
Water Rights Y/N: No
Window Features: Double Pane Windows, Metal Frames

Amenities

Kitchen Island
Primary Downstairs
Multiple Entry Flat or Ramped

Schools

High School: Reno
Middle School: Swope
Elementary School: Hunter Lake

Neighborhood Map

Driving Directions

Demographics

Estimate My Payments

  • Estimated Payment
    $1,105.54
  • Principal & Interest
    $888.00
  • Property Tax
    $101.17
  • Homeowner's Insurance
    $116.38
(Payments are an estimate and may vary by lender)

Mortgage Calculator

Change Payment Information

%
years/fixed
yearly
yearly (est.)
Contact Photo

We're Here to Help

Connect with our team of knowlegable local agents to guide your next move with style and grace.

Login to My Homefinder