
Join Login
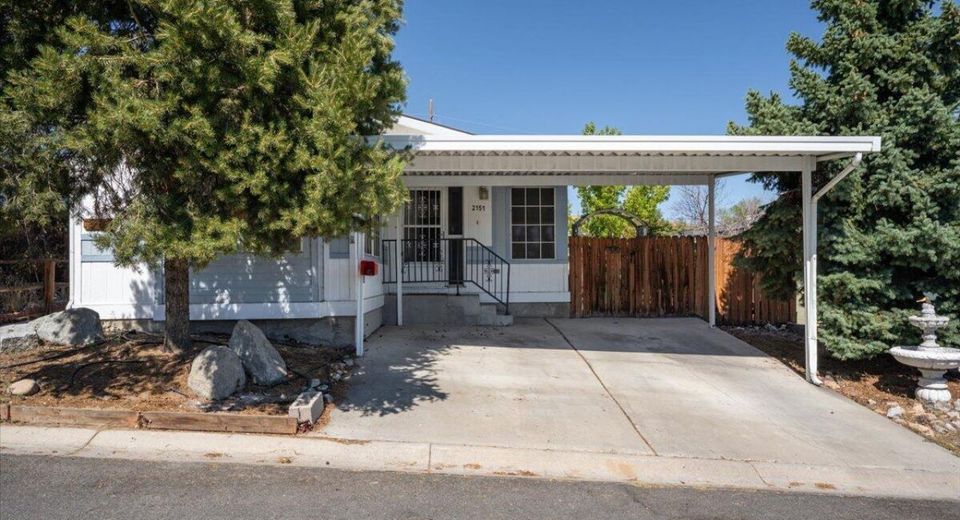
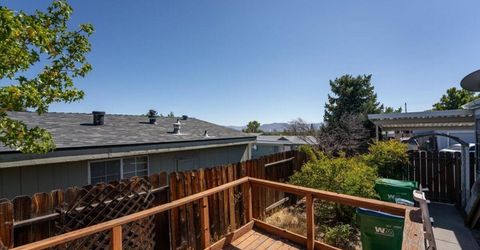
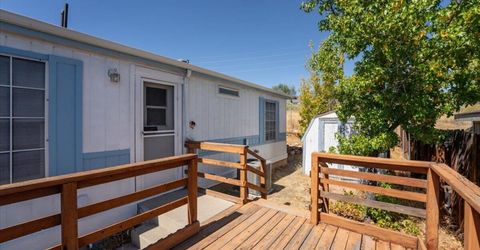
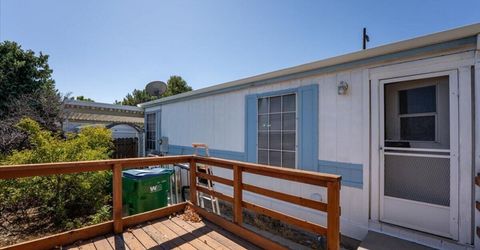
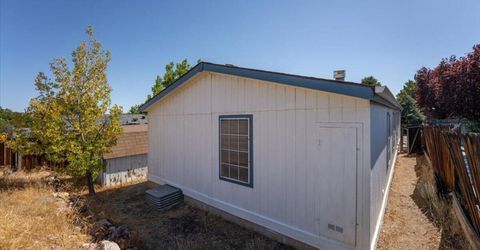
2151 Barberry Way, Reno, NV 89512 Photo

27 Photos

2151 Barberry Way
Reno, NV 89512
$340,000
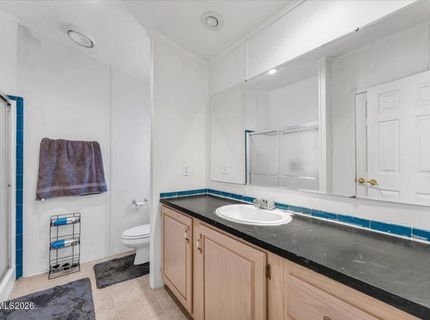
2 Beds | 2 full Baths | 1296 sqft | 0.09 Acreage

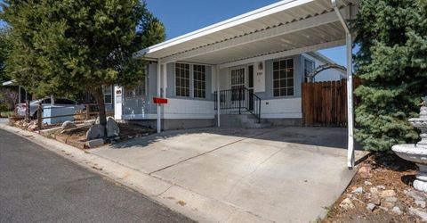
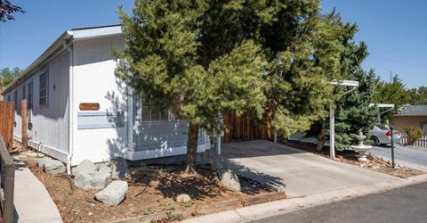
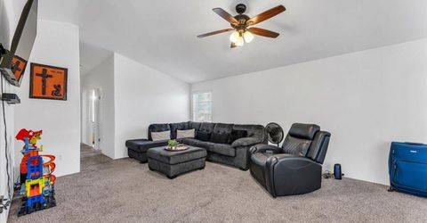
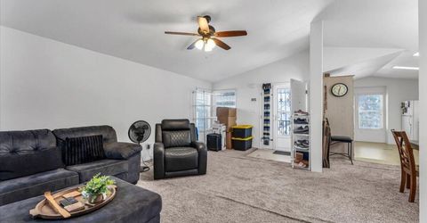
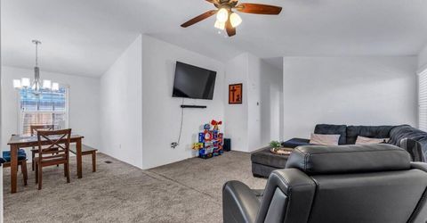
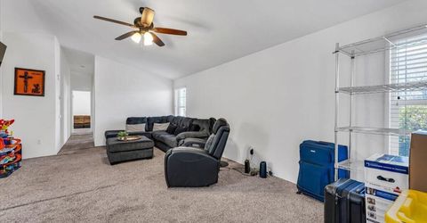
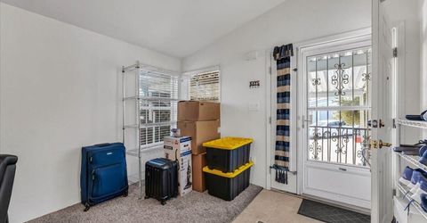
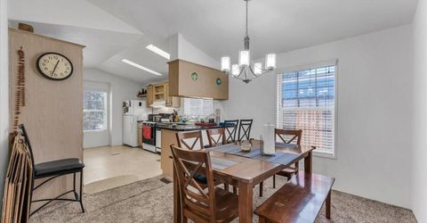
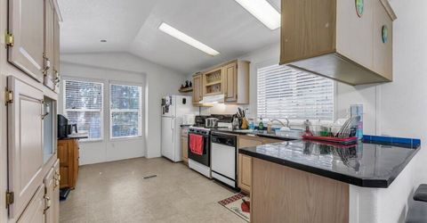
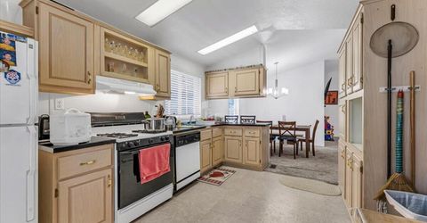
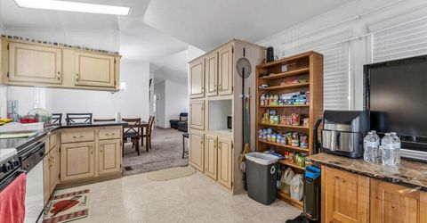
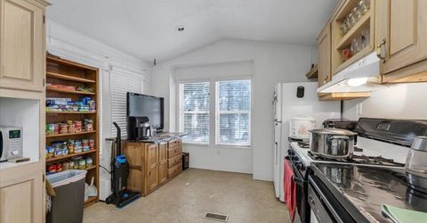
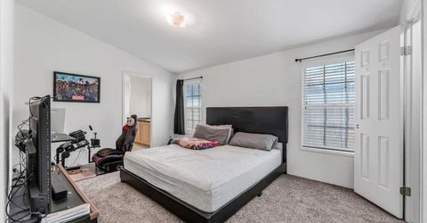
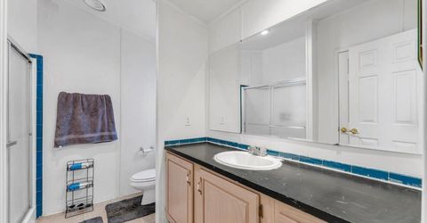
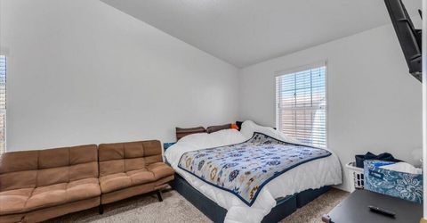
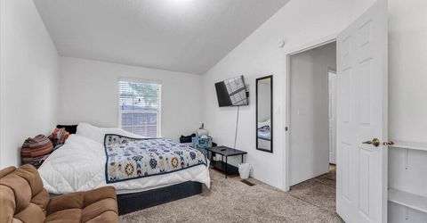
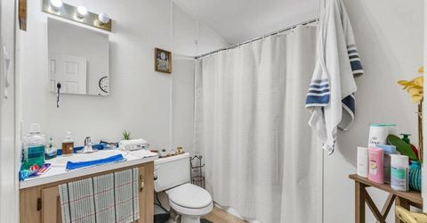
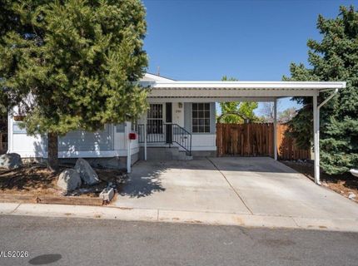
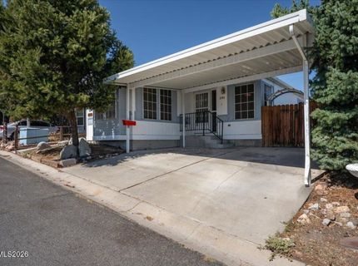
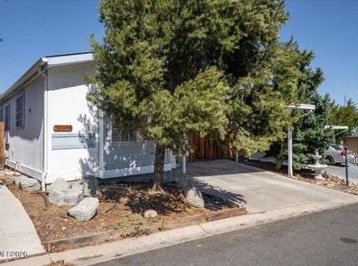
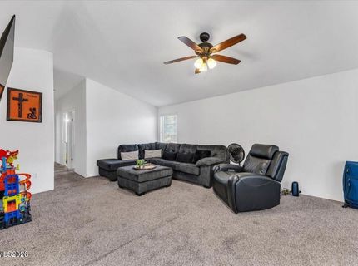
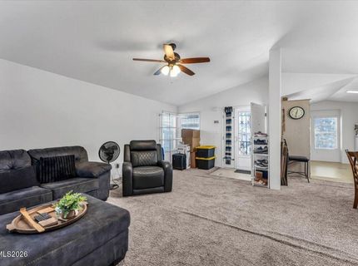
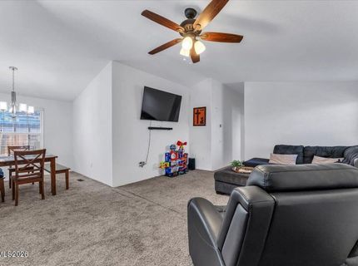
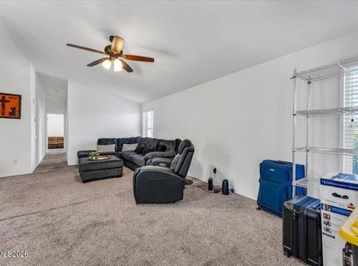
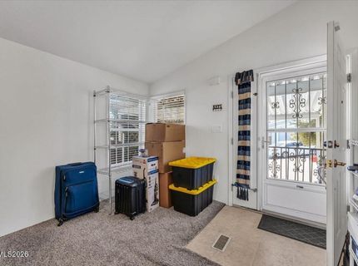
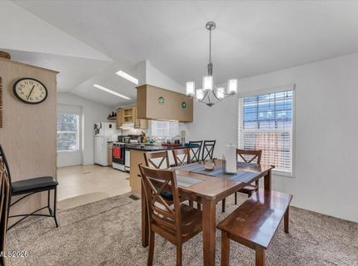
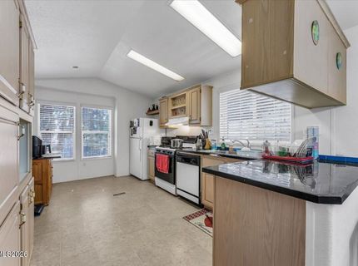
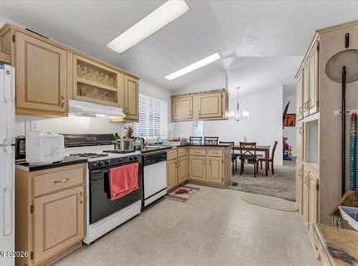
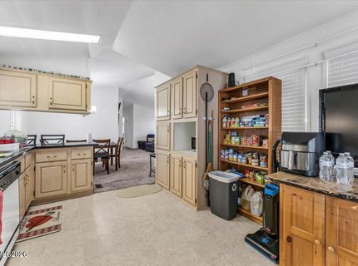
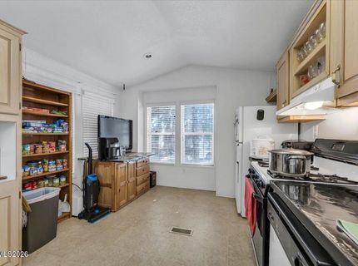
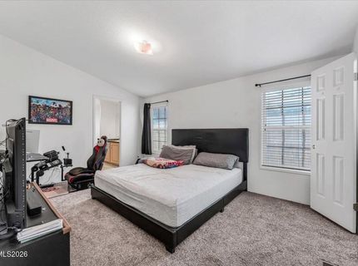
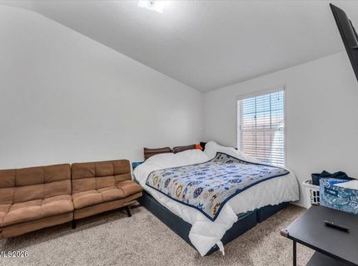
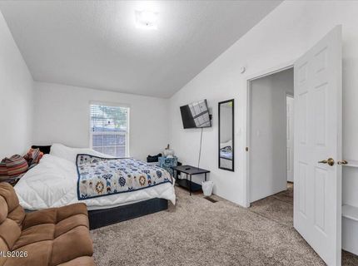
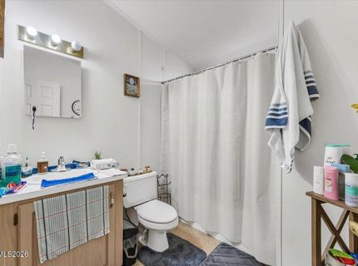
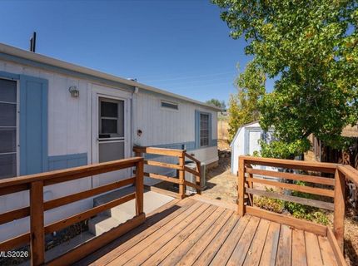
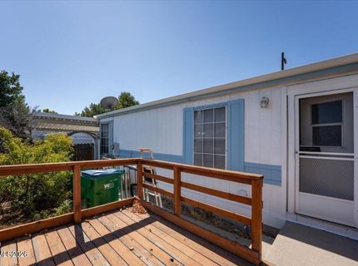
This 2-bedroom, 2-bathroom home offers nearly 1,300 sq ft of comfortable living space, with vaulted ceilings throughout and an open-concept kitchen that make it feel even bigger. Large walk-in closets in both bedrooms add rare extra storage, and a newly installed HVAC system means you're covered on comfort and efficiency from day one. This home is a great fit for a small family, first-time buyer, or UNR student - the university is just around the corner, and you're on a major bus line with easy access to schools and shopping. The gated community amenities take it even further: basketball courts, a pool, a playground for the little ones, and a party hall you can rent out for special events all included in your HOA dues. Come see everything this home and community have to offer!

Listed By / Presented By

Listed By

Agency Name: RE/MAX Gold
Agent Name: Krisada Lue-amrung
Agency Phone: 775-787-3629
Agent Phone: 775-357-3516

agent picture

Presented By

Agent Name: Anja Buchholz
Agent Phone: 530.318.4179
Agency Title: Chase International Real Estate

IDX logo

Property Details

Property Type: Residential - Mobile Home
Cooling: Central Air
Heating: Forced Air, Natural Gas
Lot Size: 0.09 Acres
Roof Type: Composition, Shingle, Pitched
Stories: 1.0
Taxes: $772
Year Built: 1995
MLS ID: 260012209

Feature Descriptions

Additional Rooms: None
Association Fee Includes: Snow Removal
Carport Spaces: 2
Carport Y/N: 1
City Limits: Yes
Construction Type: Site/Stick-Built, Manufactured Construction
Cooling Y/N: Yes
Dining: High Ceilings, Kitchen Combination, Living Room Combination
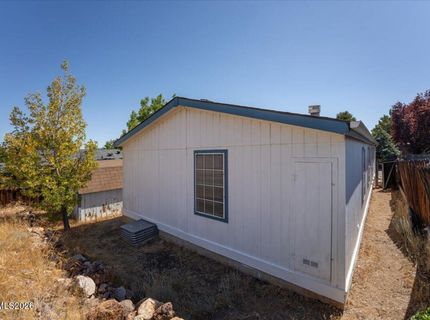
Exterior: Wood Siding
Family Room: High Ceilings, None
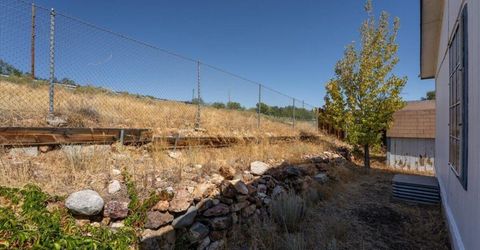
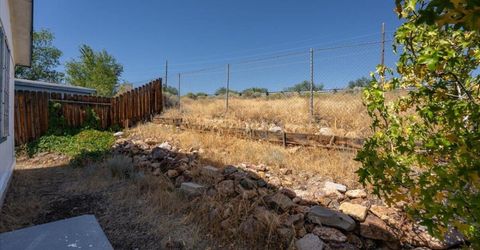
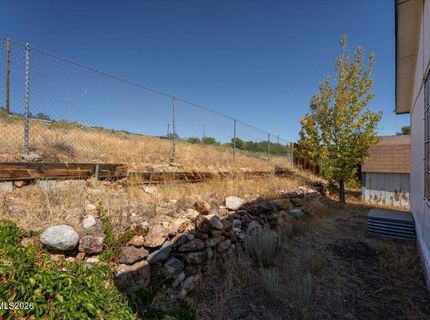
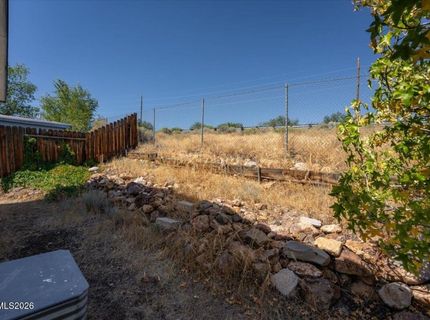
Fencing: Back Yard, Full
Flooring: Carpet
Foundation: 8-Point
Heating Y/N: Yes
HOA Amenities: Clubhouse, Pool
HOA Fee: $105/MonthlyAppliances:
HOA Y/N: Yes
Kitchen: Breakfast Nook, Built-In Dishwasher, Built-In Single Oven, Disposal, Kitchen Island
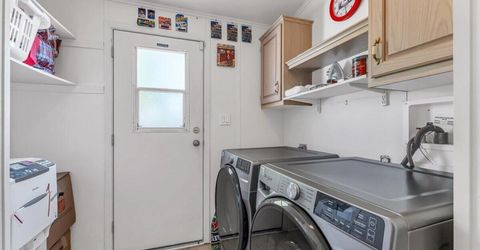
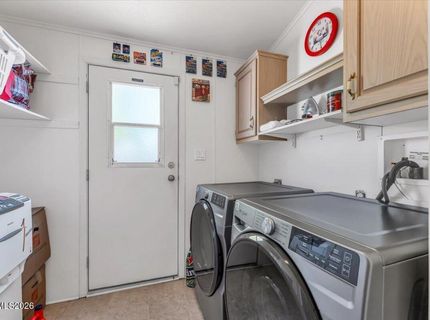
Laundry Features: Washer Hookup, Laundry Room, Cabinets, Shelves, Electric Dryer Hookup
Living Room: Ceiling Fan(s), High Ceilings
Lot Features: Landscaped, Level, Sloped Up
Master Bedroom: High Ceilings, Shower Stall, Walk-In Closet(s)
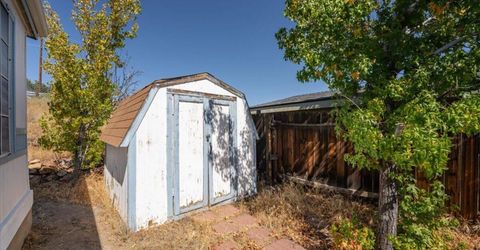
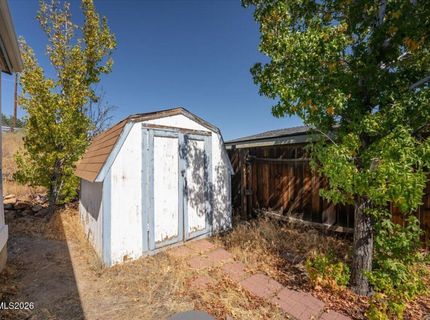
OtherStructures: Shed(s)
Parcel #: 004-393-36
Parking: Carport, Parking Pad
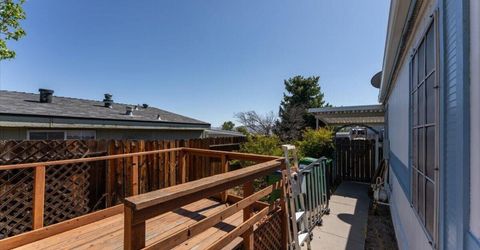
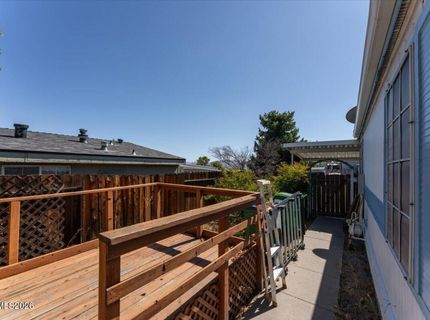
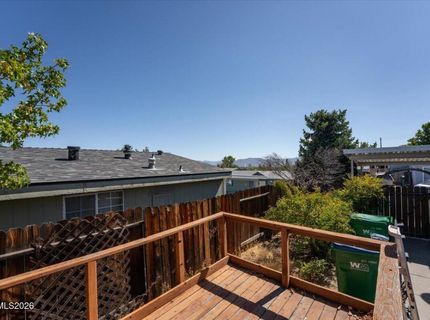
Patio/Porch: Deck, Porch
Road Frontage: Private Road, Other
Road Responsibility: Private Maintained Road
Security Features: Smoke Detector(s)
Sewer: Public Sewer
Special View Info: City, Mountain(s)
Sprinklers: None
SQFT Living: 1296
Utilities: Cable Available, Electricity Connected, Natural Gas Connected, Sewer Connected, Water Connected, Internet Available
Water: Public
Water Rights Y/N: No
Window Features: Blinds, Double Pane Windows, Vinyl Frames

Amenities

Ceiling Fan(s)
High Ceilings
Kitchen Island
Walk-In Closet(s)
Rain Gutters

Schools

High School: Hug
Middle School: Traner
Elementary School: Lemelson Stem Academy

Neighborhood Map

Driving Directions

Demographics

Estimate My Payments

  • Estimated Payment
    $920.19
  • Principal & Interest
    $756.69
  • Property Tax
    $64.33
  • Homeowner's Insurance
    $99.17
(Payments are an estimate and may vary by lender)

Mortgage Calculator

Change Payment Information

%
years/fixed
yearly
yearly (est.)
Contact Photo

We're Here to Help

Connect with our team of knowlegable local agents to guide your next move with style and grace.

Login to My Homefinder