
Join Login
21009 Nine Mile Court, Reno, NV 89508 Photo

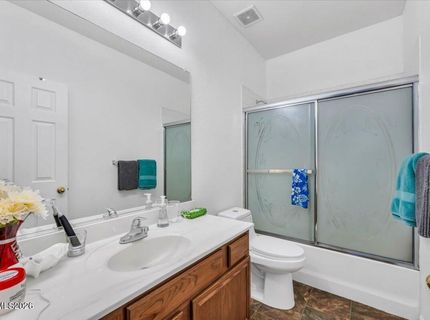
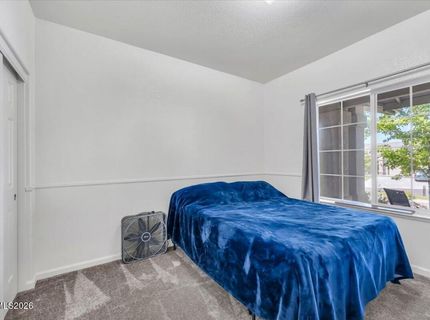
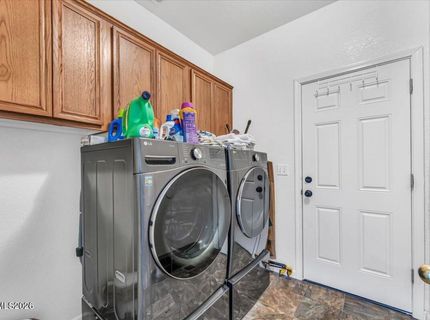
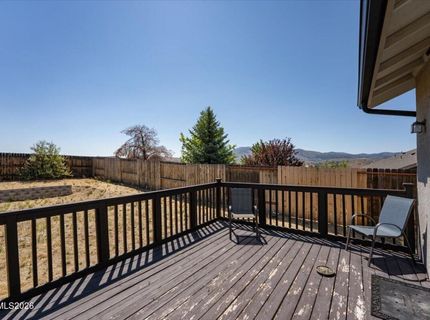
28 Total Photos [Click to View All]

21009 Nine Mile Court
Reno, NV 89508
$559,637
4 Beds | 2 full Baths | 2312 sqft | 0.33 Acreage

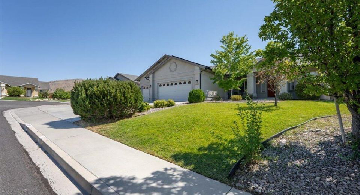
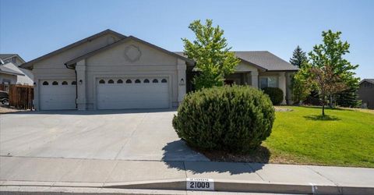
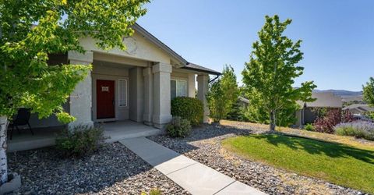
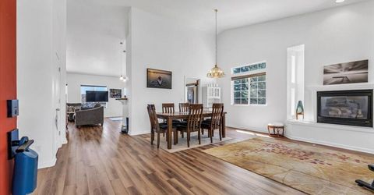
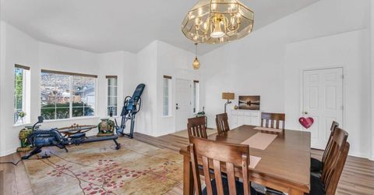
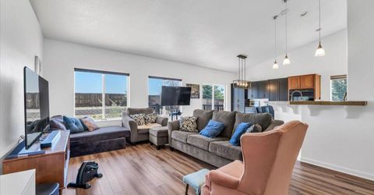
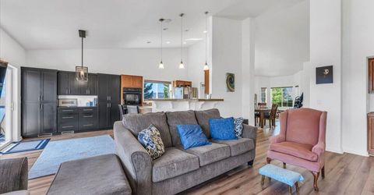
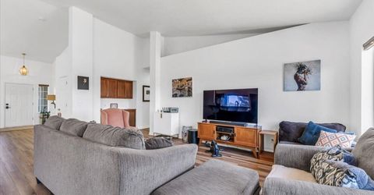
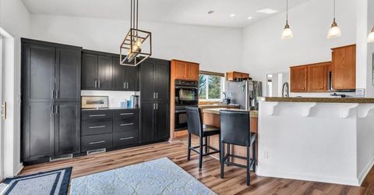
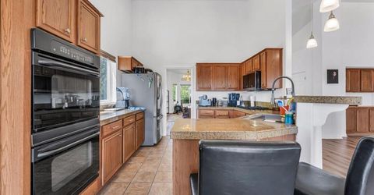
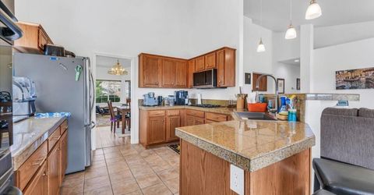
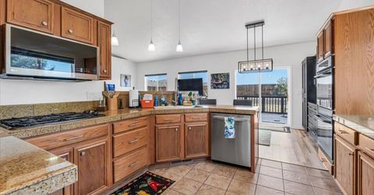
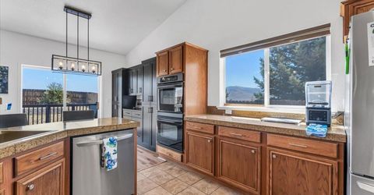
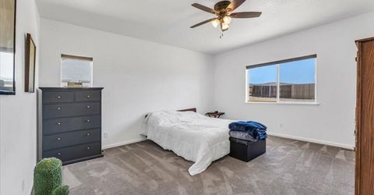
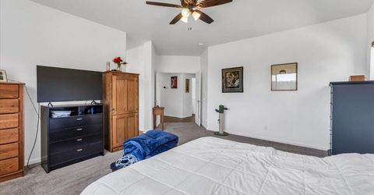
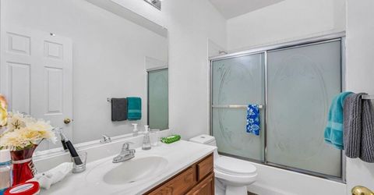
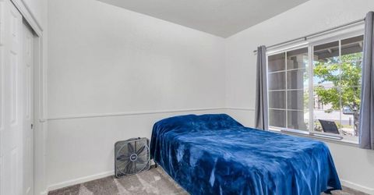
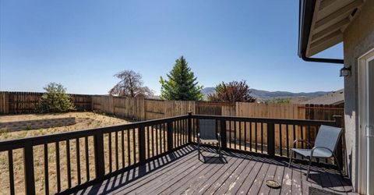
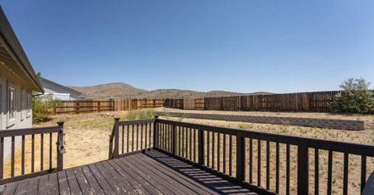
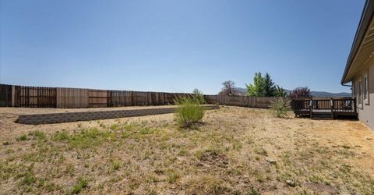
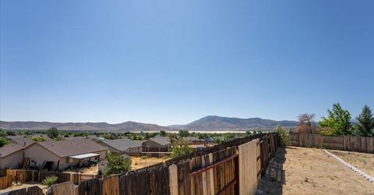
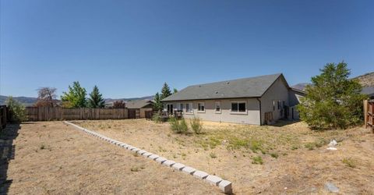
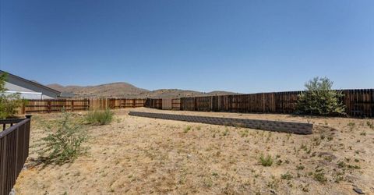
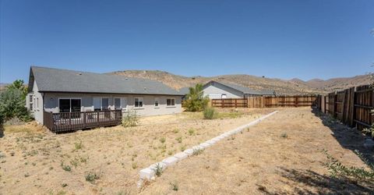
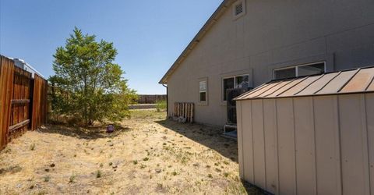
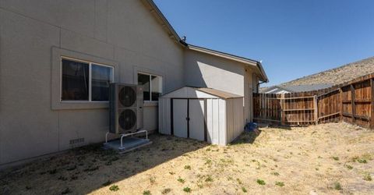
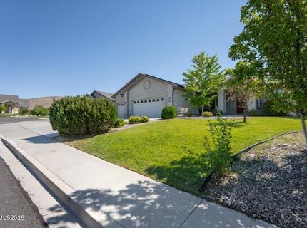
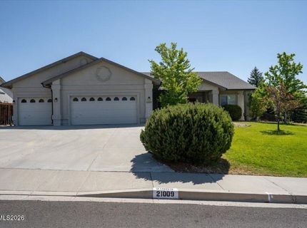
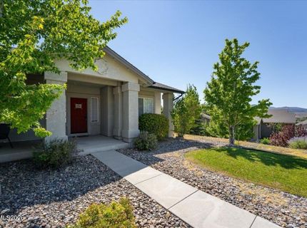
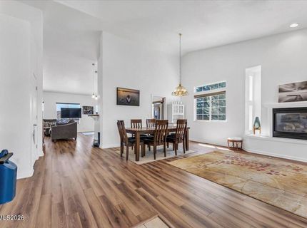
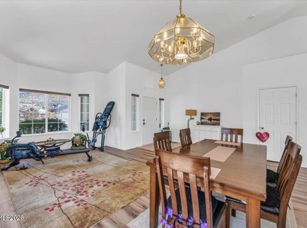
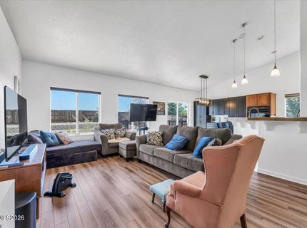
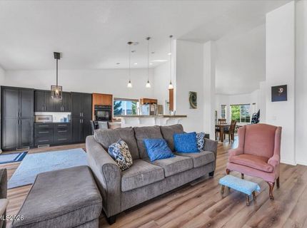
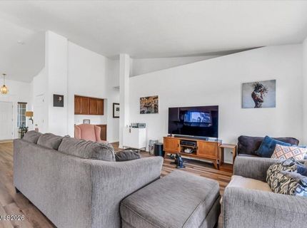
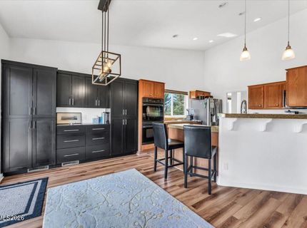
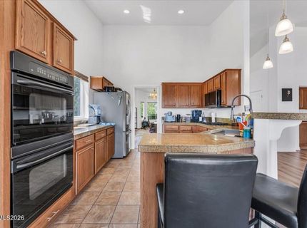
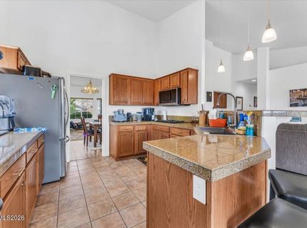
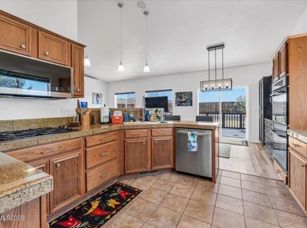
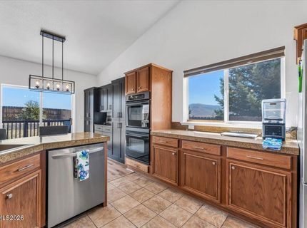
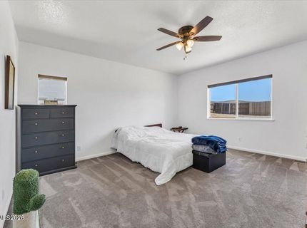
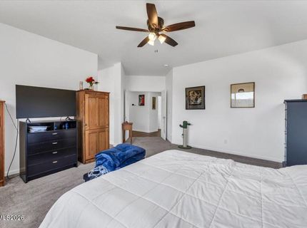
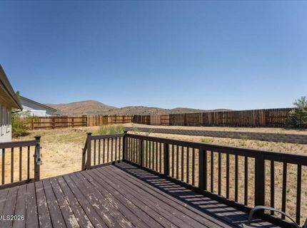
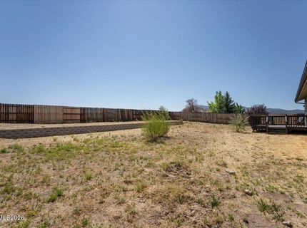
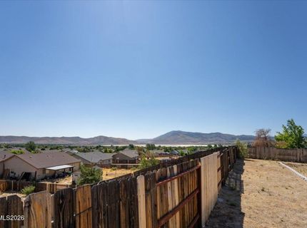
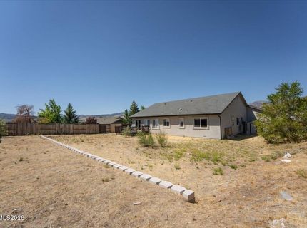
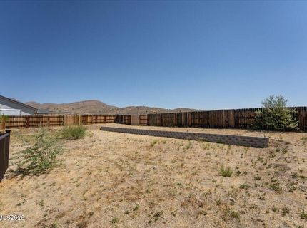
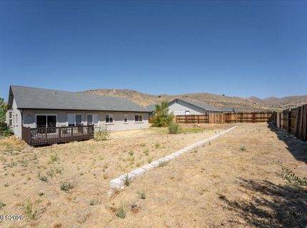
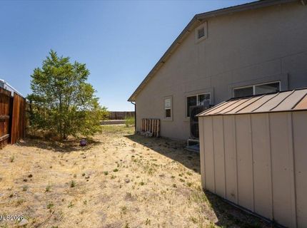
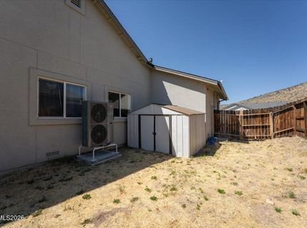
Welcome to 21009 Nine Mile Court, a Cold Springs home offering mountain views, a spacious .33-acre cul-de-sac lot, and the kind of indoor-outdoor living buyers are looking for. The inviting great-room design seamlessly combines the family room, living area, dining space, and kitchen, creating an open and comfortable gathering space for everyday living and entertaining. This 4-bedroom, 2-bathroom home features fresh interior paint completed in 2024 along with updated flooring, including carpet and vinyl. The kitchen offers plenty of functionality and storage, including an additional wall of cabinetry that provides valuable space for kitchen essentials, appliances, and organization. Enjoy peace of mind with several significant recent improvements. The HVAC heating and air-conditioning system was installed in 2024, and solar panels were installed in 2024. The solar system will be paid off in full by the seller at close of escrow, providing the next owner with the benefit of the system without a remaining solar loan. Step outside and enjoy the generous .33-acre lot with multiple spaces to take advantage of the Northern Nevada lifestyle. The large backyard deck offers beautiful views of the surrounding mountains and creates an ideal space for outdoor dining, entertaining, relaxing, or enjoying the evening sunset. A large front porch with added privacy provides another peaceful place to enjoy the views and fresh mountain air. The property also offers three-car parking, abundant storage options, and plenty of room to enjoy the outdoor space. Situated on a quiet cul-de-sac, the location offers a peaceful residential setting while still being part of the active Cold Springs community, known for its variety of neighborhood activities and outdoor recreation.

Listed By / Presented By

Listed By

Agency Name: Real Broker LLC
Agent Name: Sheena Brooks
Agency Phone: 855-450-0442
Agent Phone: 775-232-3598

agent picture

Presented By

Agent Name: Anja Buchholz
Agent Phone: 530.318.4179
Agency Title: Chase International Real Estate

IDX logo

Property Details

Property Type: Residential - Single Family
Cooling: Central Air, Electric
Fireplaces: 1
Garage: 3 car attached
Heating: Electric, Fireplace(s), Forced Air, Natural Gas, Solar
Lot Size: 0.33 Acres
Roof Type: Composition, Shingle
Stories: 1.0
Taxes: $3,228
Year Built: 2005
MLS ID: 260010245

Feature Descriptions

Additional Rooms: None
City Limits: Yes
Construction Type: Site/Stick-Built
Cooling Y/N: Yes
Dining: Great Room, Kitchen Combination, Living Room Combination
Exterior: Stucco
Family Room: Great Room, High Ceilings
Fencing: Back Yard, Full
Fireplace: Gas, Family Room
Fireplace Y/N: Yes
Flooring: Carpet, Ceramic Tile, Laminate, Luxury Vinyl
Foundation: Crawl Space, Concrete Perimeter
Heating Y/N: Yes
HOA Fee: $25/MonthlyAppliances:
HOA Y/N: Yes
Kitchen: Breakfast Bar, Built-In Dishwasher, Built-In Double Oven, Built-In Microwave, Disposal, Gas Cooktop, Kitchen Island, Pantry
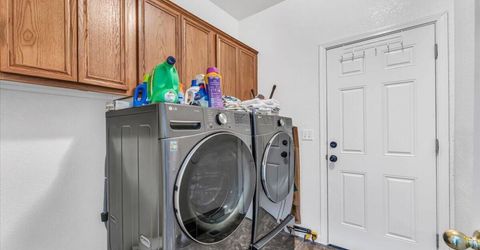
Laundry Features: Laundry Room, Cabinets
Living Room: Great Room, High Ceilings
Lot Features: Landscaped, Level, Sprinklers In Front
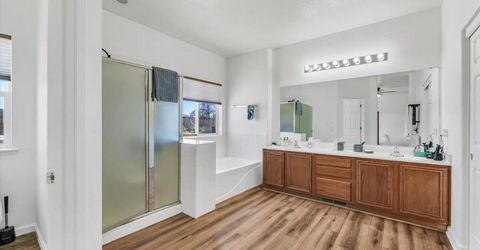
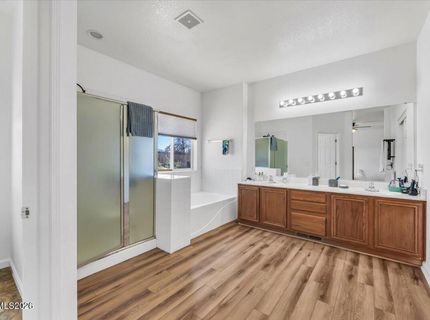
Master Bedroom: Ceiling Fan(s), Double Sinks, Garden Tub, Walk-In Closet(s)
OtherStructures: Shed(s)
Parcel #: 556-321-16
Parking: Attached, Garage, Garage Door Opener, RV Access/Parking, Garage Door Opener Controls
Patio/Porch: Deck, Covered, Porch
Road Frontage: Public, City Street
Road Responsibility: Public Maintained Road
Security Features: Carbon Monoxide Detector(s), Smoke Detector(s)
Sewer: Public Sewer
Special View Info: Desert, Mountain(s), Valley
Sprinklers: Automatic, Drip System, Front
SQFT Living: 2312
Utilities: Cable Available, Electricity Available, Natural Gas Available, Phone Available, Sewer Available, Water Available, Cellular Coverage, Internet Available, Water Meter Installed
Water: Public
Water Rights Y/N: No
Window Features: Blinds, Double Pane Windows, Vinyl Frames

Amenities

Ceiling Fan(s)
High Ceilings
Breakfast Bar
Kitchen Island
Pantry
Walk-In Closet(s)
Rain Gutters

Schools

High School: North Valleys
Middle School: Cold Springs
Elementary School: Gomes

Neighborhood Map

Driving Directions

Demographics

Estimate My Payments

  • Estimated Payment
    $1,677.74
  • Principal & Interest
    $1,245.51
  • Property Tax
    $269.00
  • Homeowner's Insurance
    $163.23
(Payments are an estimate and may vary by lender)

Mortgage Calculator

Change Payment Information

%
years/fixed
yearly
yearly (est.)
Contact Photo

We're Here to Help

Connect with our team of knowlegable local agents to guide your next move with style and grace.

Login to My Homefinder