
Join Login
190 Locust Street, Reno, NV 89502 Photo

16 Photos

190 Locust Street
Reno, NV 89502
$1,350,000
| 4048 sqft | 0.13 Acreage

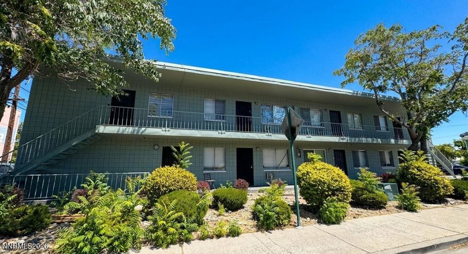
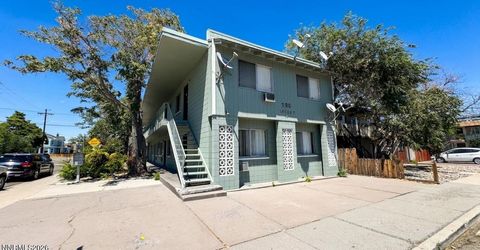
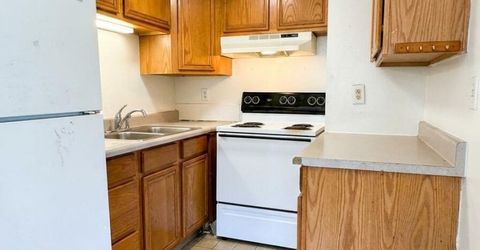
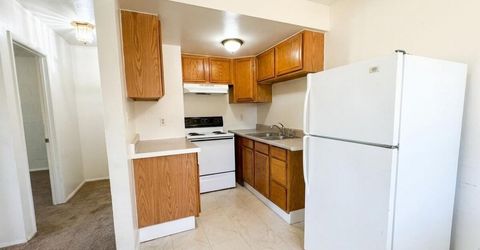
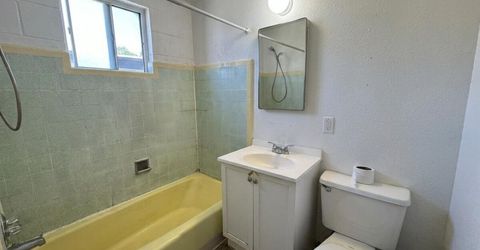
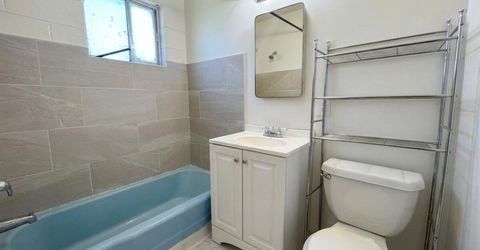
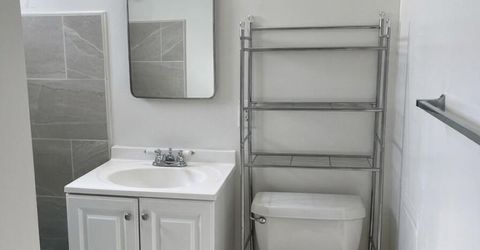
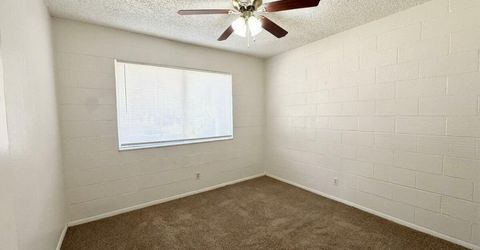
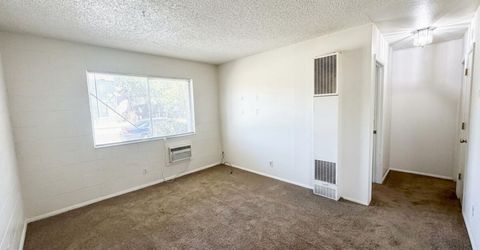
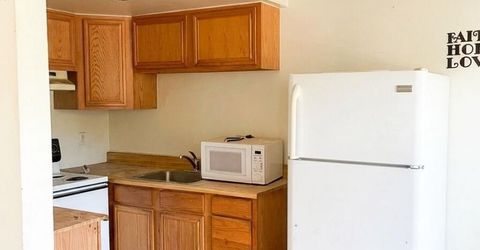
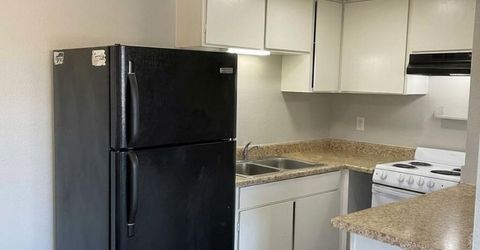
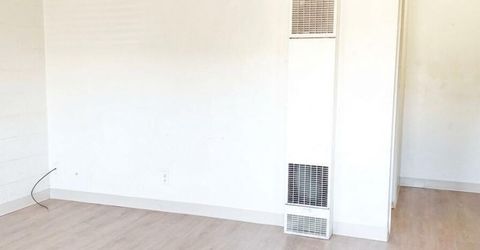
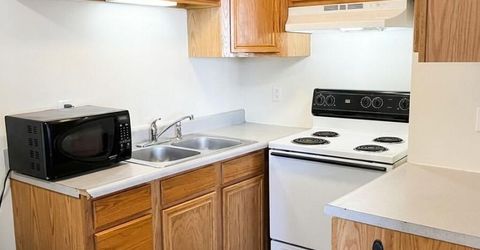
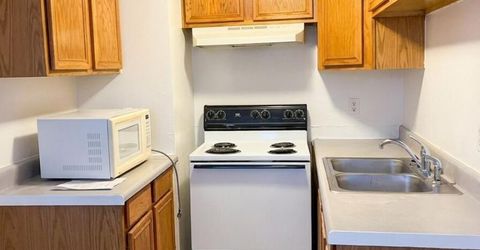
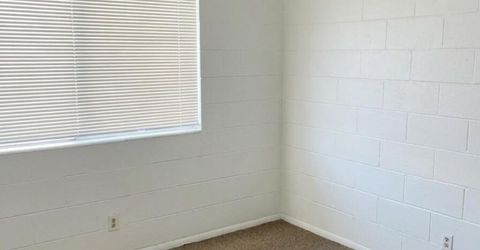
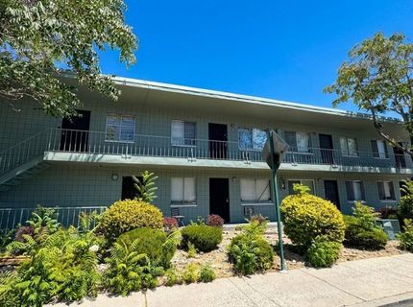
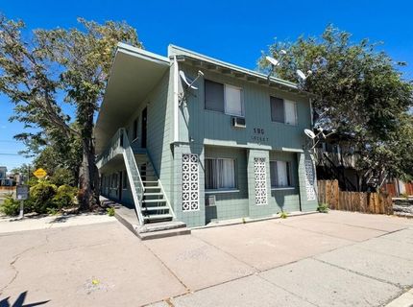
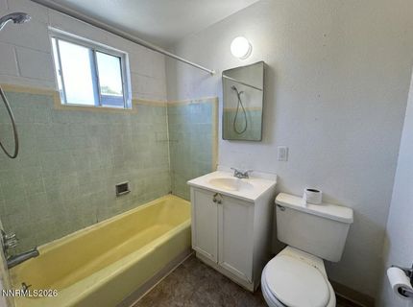
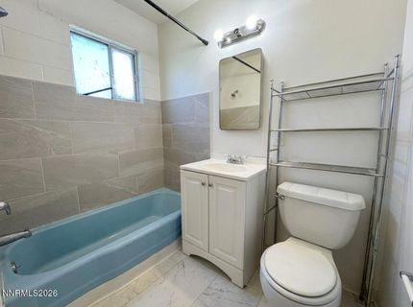
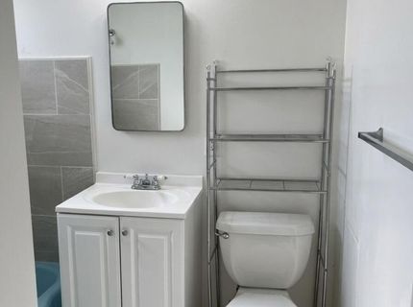
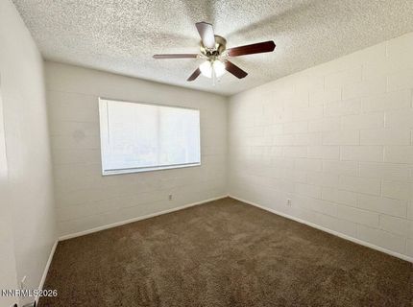
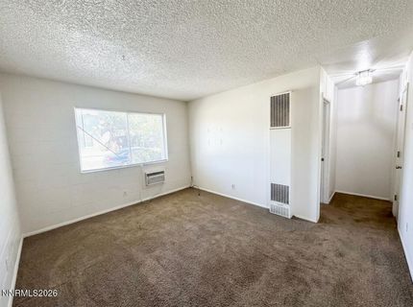
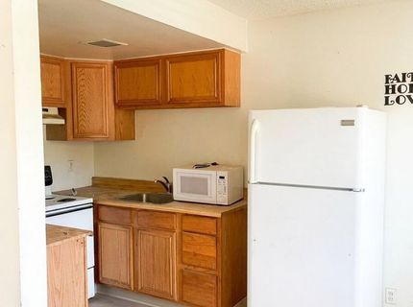
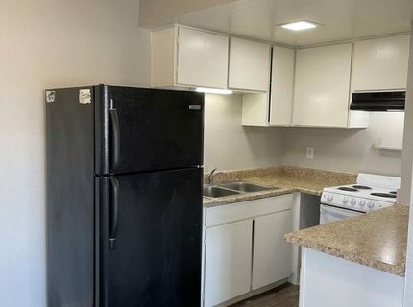
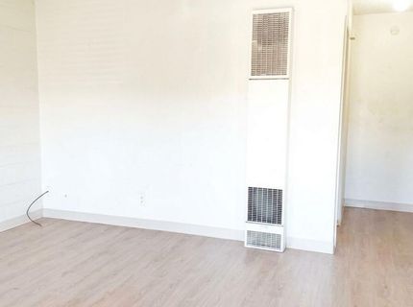
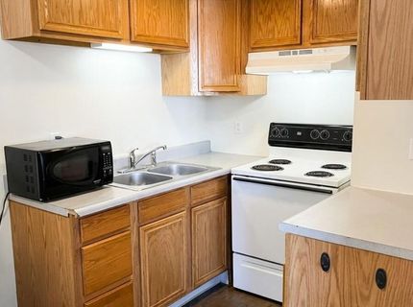
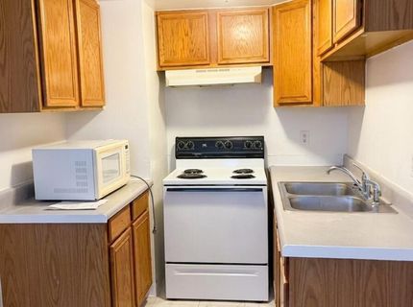
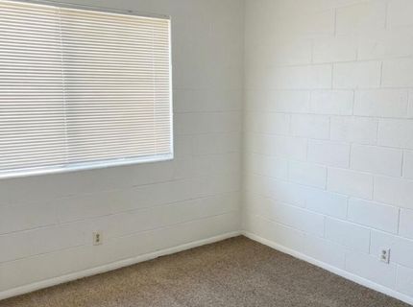
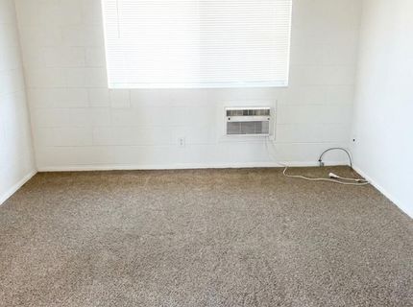
190 Locust is an 8-unit multifamily property in Reno's supply-constrained 89502 submarket - offered on its own or alongside its nearly identical sister building at 900 Willow Street for buyers who want to double up to 16 doors in a single transaction. The two properties are separately parceled, so investors can take one or both. Constructed in 1964 with concrete block and masonry bearing walls, this two-story building carries eight uniform 506 SF one-bedroom, one-bath units across 4,048 SF of building on a 5,461 SF lot zoned Mixed-Use (MU). 190 Locust also includes a 276 SF basement area - currently used for storage but plumbed with real potential for conversion into a common-area laundry room, opening up a new income stream and a straightforward lift to NOI. The address puts tenants minutes from Renown Regional Medical Center - northern Nevada's largest hospital and one of the region's most reliable rental-demand drivers - with Midtown Reno, the South Wells Avenue corridor, downtown, the Truckee Riverwalk, and the University of Nevada all within easy reach. The all-one-bedroom floor plan set matches Reno's expanding pool of single medical professionals, young workers, and students, making 190 Locust an easy fit for value-add operators, 1031 exchange buyers seeking stabilized-with-upside product, and out-of-state investors targeting the medical district.

Listed By / Presented By

Listed By

Agency Name: Marmot Properties, LLC
Agent Name: Christopher Moton
Agency Phone: 775-301-5289
Agent Phone: 775-870-7142

agent picture

Presented By

Agent Name: Anja Buchholz
Agent Phone: 530.318.4179
Agency Title: Chase International Real Estate

IDX logo

Property Details

Property Type: Multi Unit - Multiple
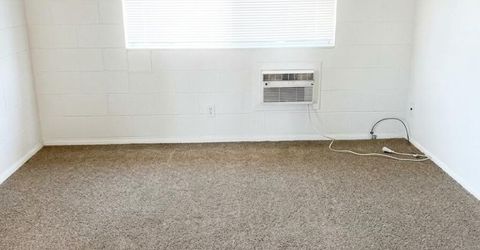
Cooling: Wall/Window Unit(s), Varies by Unit
Heating: Wall Furnace
Lot Size: 0.13 Acres
Roof Type: Flat
Taxes: $2,470
Year Built: 1964
MLS ID: 260012193

Units

3 Bedroom Units:

Feature Descriptions

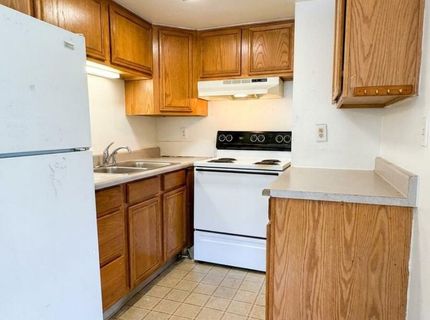
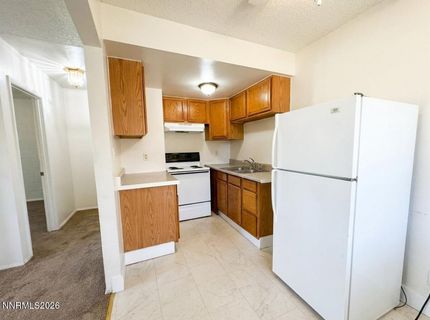
Appliances: Electric Oven, Electric Range, Microwave, Refrigerator
Construction Type: Site/Stick-Built
Cooling Y/N: Yes
Exterior: Block, Concrete, Wood Siding
Fencing: Partial
Flooring: Carpet, Vinyl, Linoleum
Foundation: Crawl Space, Slab
Heating Y/N: Yes
Laundry Features: None
Lot Features: Corner Lot, Landscaped, Level
OtherStructures: None
Owner Pays: Sewer, Trash Collection, Water
Parcel #: 012-143-52
Parking: Common
Pool Features: None
Security Features: Smoke Detector(s)
Sewer: Public Sewer
Sprinklers: None
Tenant Pays: Electricity, Gas, Internet
Units Furnished: None
Utilities: Cellular Coverage, Cable Connected, Electricity Connected, Natural Gas Connected, Phone Available, Sewer Connected, Water Connected
Water: Public
Window Features: Metal Frames, Blinds

Schools

High School: Wooster
Middle School: Vaughn
Elementary School: Booth

Neighborhood Map

Driving Directions

Demographics

Estimate My Payments

  • Estimated Payment
    $3,604.10
  • Principal & Interest
    $3,004.51
  • Property Tax
    $205.83
  • Homeowner's Insurance
    $393.75
(Payments are an estimate and may vary by lender)

Mortgage Calculator

Change Payment Information

%
years/fixed
yearly
yearly (est.)
Contact Photo

We're Here to Help

Connect with our team of knowlegable local agents to guide your next move with style and grace.

Login to My Homefinder