
Join Login
1814 Ty Lane, Minden, NV 89423 Photo

18 Photos

1814 Ty Lane
Minden, NV 89423
$599,000
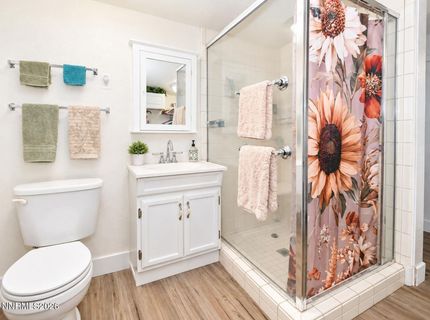
3 Beds | 1 full Baths | 996 sqft | 1.89 Acreage

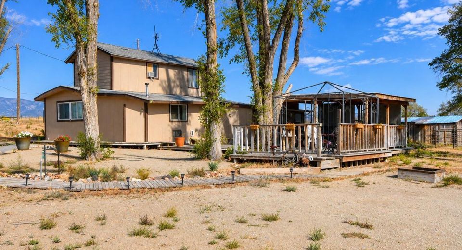
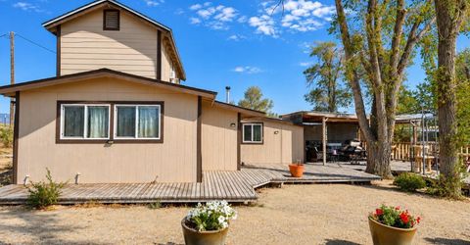
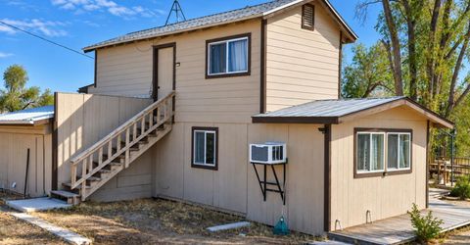
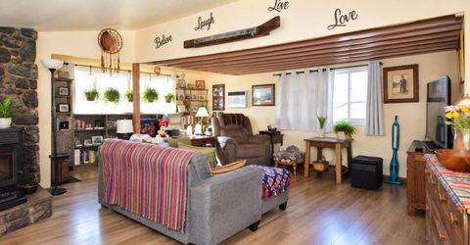
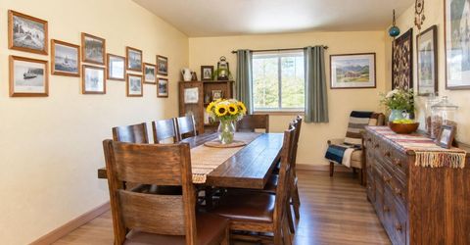
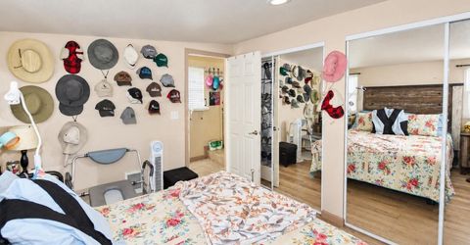
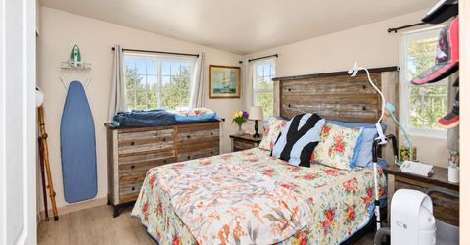
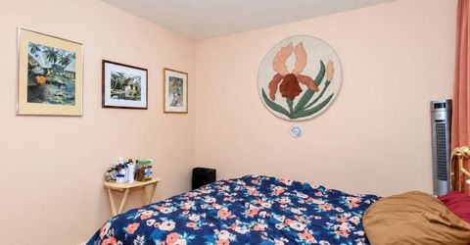
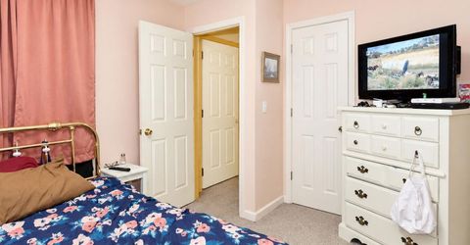
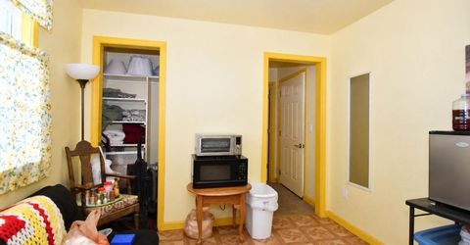
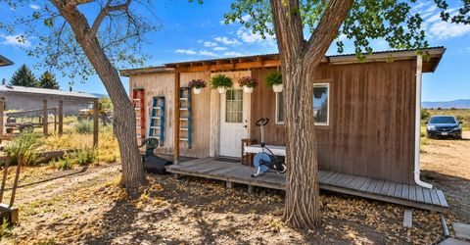
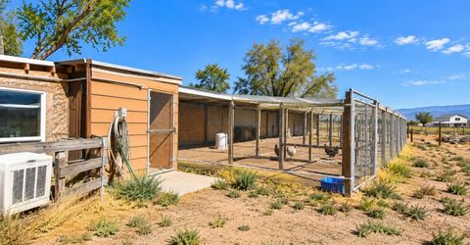
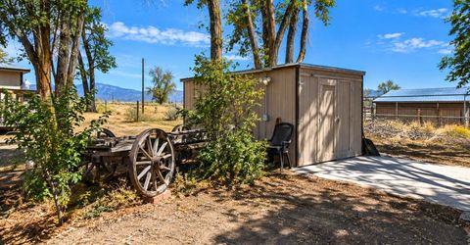
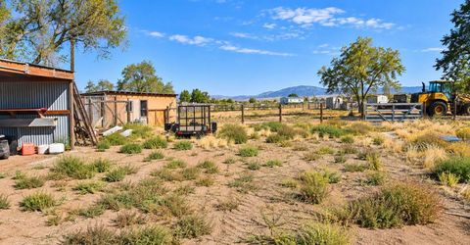
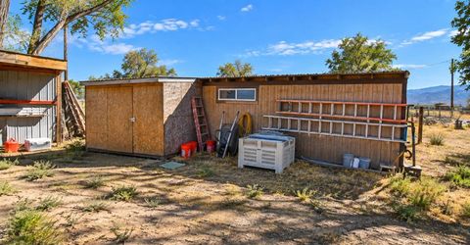
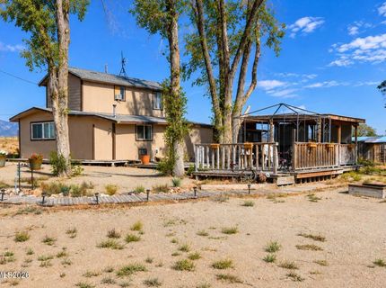
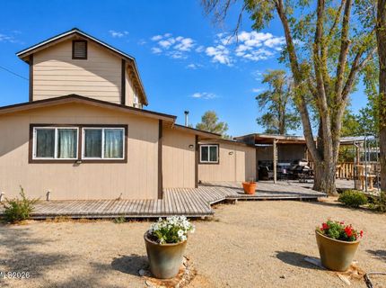
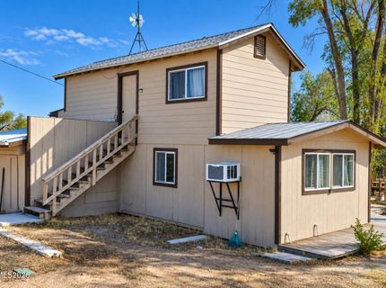
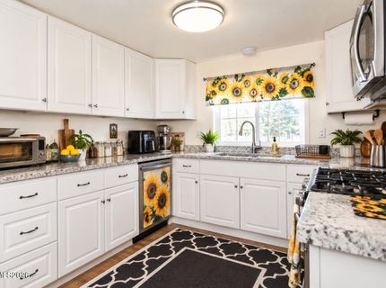
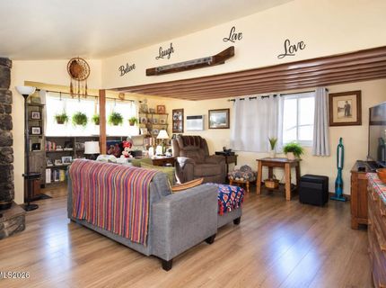
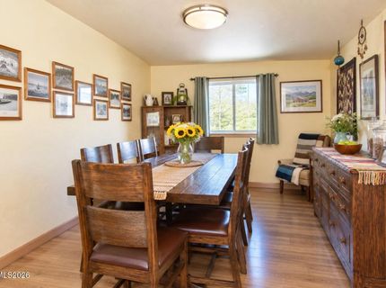
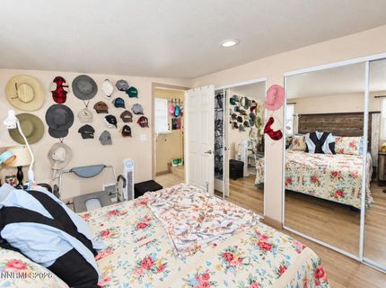
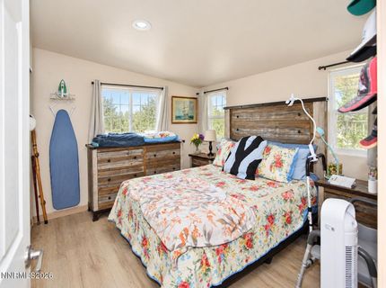
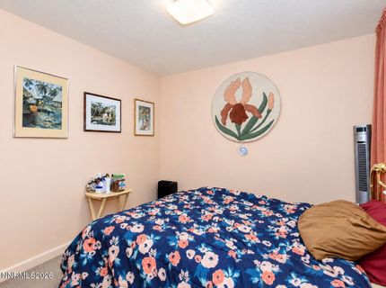
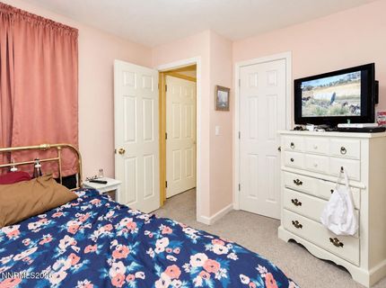
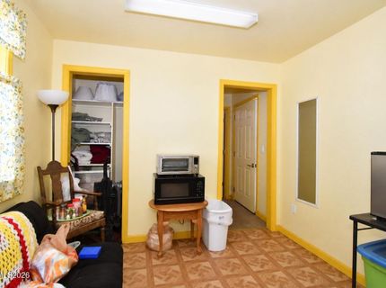
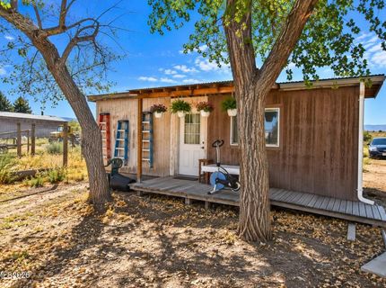
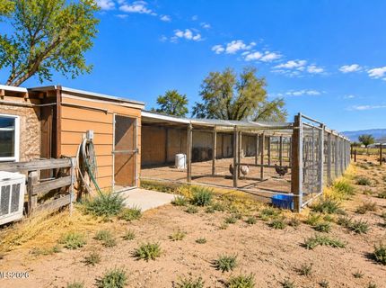
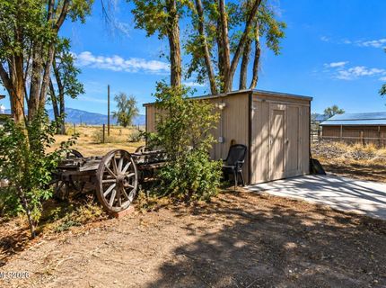
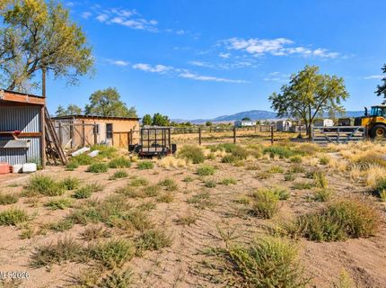
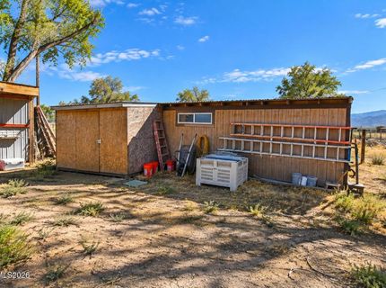
Looking for more than just a house? 1814 Ty Lane offers 1.89 acres, a flexible floor plan, and an impressive collection of outbuildings with room for hobbies, storage, animals, projects, and more. Built in 1973, this 3-bedroom, 1-bath single-family home features the primary bedroom on the main level, while two additional guest bedrooms are located upstairs with exterior access, creating a unique separation of living space. Outside is where this property really stands apart. The 1.89-acre lot includes a large chicken coop, brooding building, bunk house, cold house, stalls, barn, and carport, providing multiple spaces ready for a variety of uses. Whether you're looking for extra room to spread out, space for equipment and projects, 1814 Ty Lane offers possibilities that are increasingly hard to find in Minden.

Listed By / Presented By

Listed By

Agency Name: RE/MAX Realty Affiliates
Agent Name: Jacob Fair
Agency Phone: 775-782-8777
Agent Phone: 775-790-1390

agent picture

Presented By

Agent Name: Anja Buchholz
Agent Phone: 530.318.4179
Agency Title: Chase International Real Estate

IDX logo

Property Details

Property Type: Residential - Single Family
Cooling: Wall/Window Unit(s)
Fireplaces: 1
Garage: 2
Heating: Pellet Stove
Lot Size: 1.89 Acres
Roof Type: Composition, Shingle
Stories: 2.0
Taxes: $1,336
Year Built: 1973
MLS ID: 260012213

Feature Descriptions

Additional Rooms: None
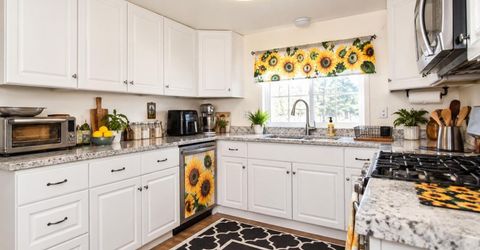
Appliances: Dryer, Dishwasher, Microwave, Refrigerator, Washer, ENERGY STAR Qualified Appliances, Gas Cooktop
Carport Spaces: 1
Carport Y/N: 1
City Limits: No
Construction Type: Site/Stick-Built
Cooling Y/N: Yes
Dining: Separate/Formal Room
Exterior: Wood Siding
Fencing: Partial
Fireplace: Pellet Stove
Fireplace Y/N: Yes
Flooring: Laminate, Tile, Wood
Foundation: Raised
Heating Y/N: Yes
Horse Y/N: Yes
Kitchen: Built-In Dishwasher, Built-In Microwave, ENERGY STAR Qualified Appliances, Gas Cooktop, Pantry
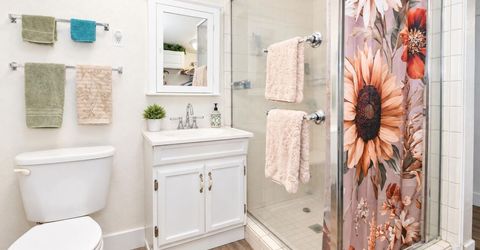
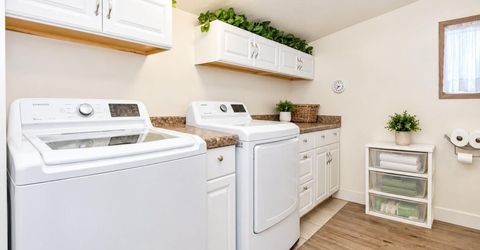
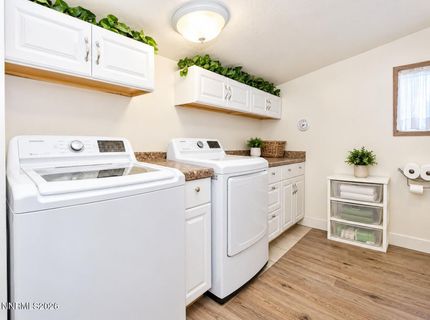
Laundry Features: In Bathroom
Living Room: Separate/Formal Room
Lot Features: Level
Master Bedroom: On Main Floor
OtherStructures: Barn(s), Other
Parcel #: 1320-25-001-008
Parking: Carport, Detached, Garage
Patio/Porch: Deck, Covered
Road Frontage: Private Road
Road Responsibility: Private Maintained Road
Security Features: Smoke Detector(s)
Sewer: Septic Tank
Special View Info: Mountain(s)
Sprinklers: None
SQFT Living: 996
Utilities: Cable Available, Electricity Available, Phone Available, Sewer Not Available, Water Connected, Water Not Available, Cellular Coverage, Internet Available
Water: Well
Water Rights Y/N: No
Window Features: Double Pane Windows, Window Coverings, Vinyl Frames

Amenities

Pantry
Primary Downstairs
Fire Pit
Rain Gutters

Schools

High School: Douglas
Middle School: Carson Valley
Elementary School: Minden

Neighborhood Map

Driving Directions

Demographics

Estimate My Payments

  • Estimated Payment
    $1,619.16
  • Principal & Interest
    $1,333.11
  • Property Tax
    $111.33
  • Homeowner's Insurance
    $174.71
(Payments are an estimate and may vary by lender)

Mortgage Calculator

Change Payment Information

%
years/fixed
yearly
yearly (est.)
Contact Photo

We're Here to Help

Connect with our team of knowlegable local agents to guide your next move with style and grace.

Login to My Homefinder