
Join Login
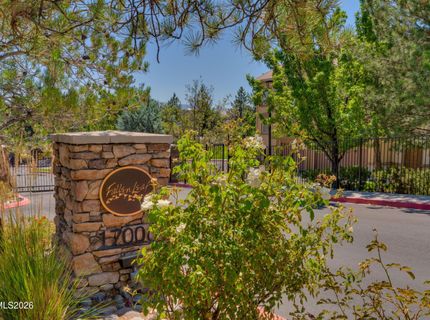
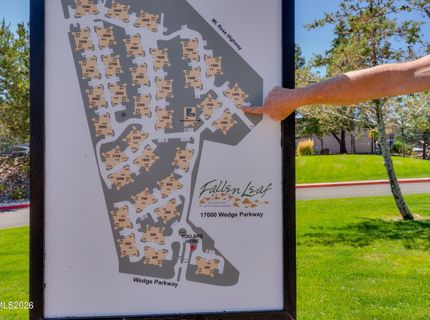
17000 Wedge Parkway, Unit 1221, Reno, NV 89511 Photo

32 Photos

17000 Wedge Parkway, UNIT 1221
Reno, NV 89511
$569,000
2 Beds | 2 full Baths | 1348 sqft | 0.01 Acreage

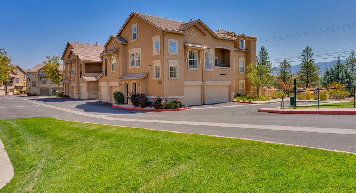
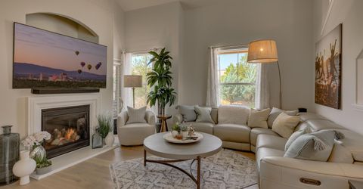
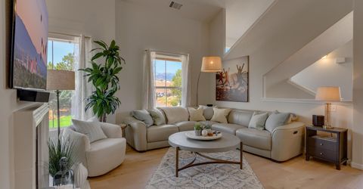
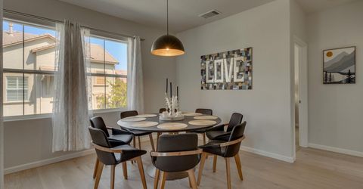
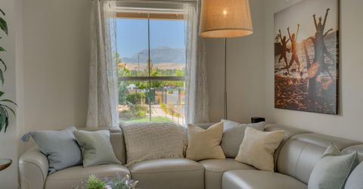
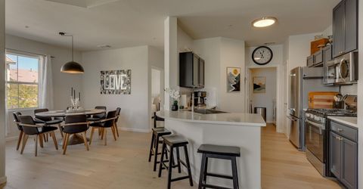
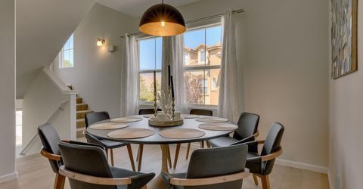
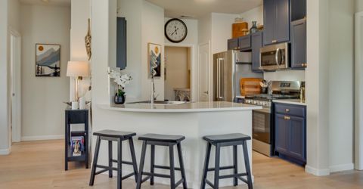
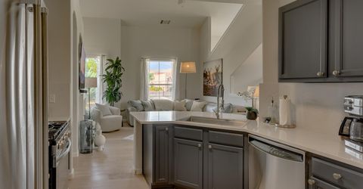
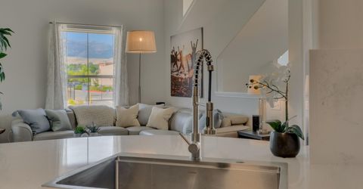
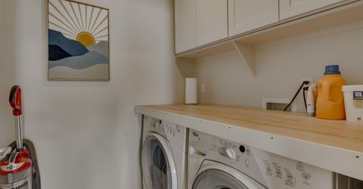
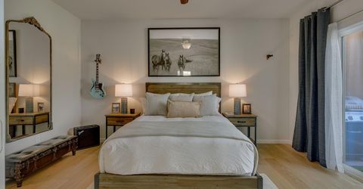
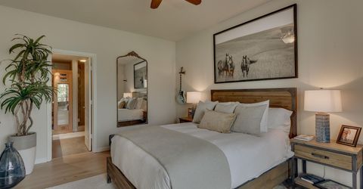
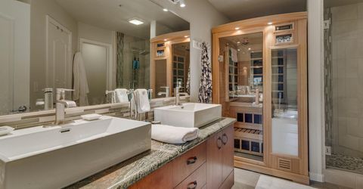
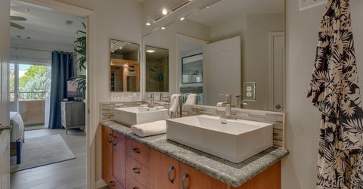
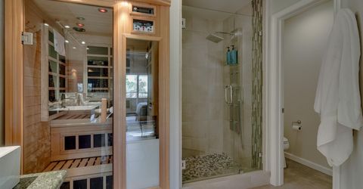
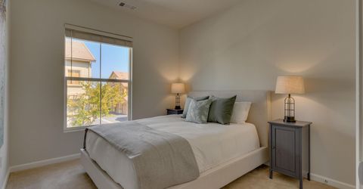
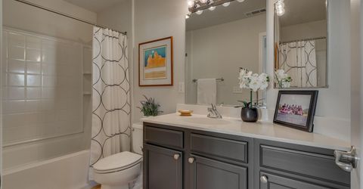
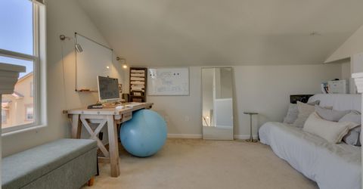
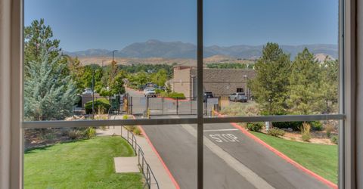
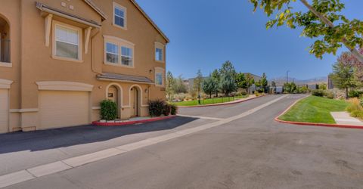
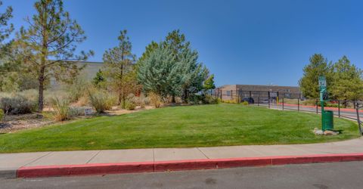
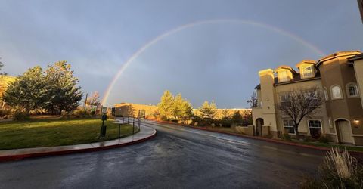
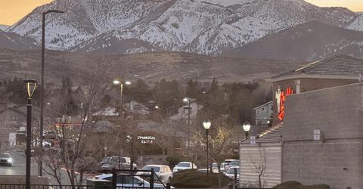
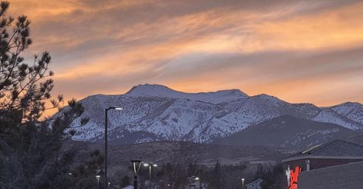
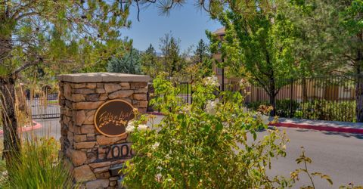
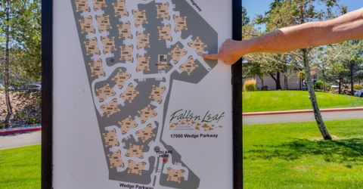
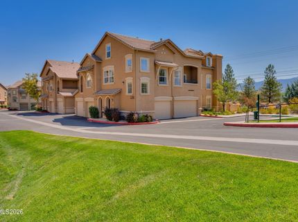
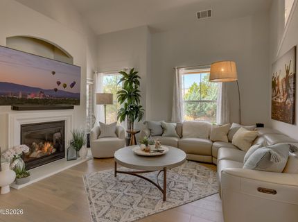
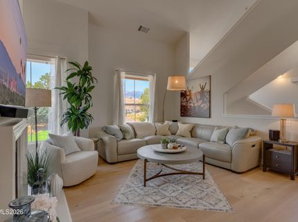
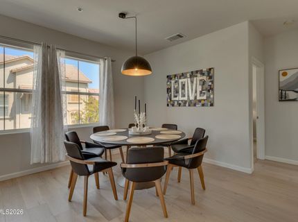
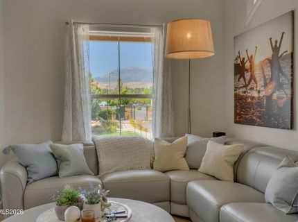
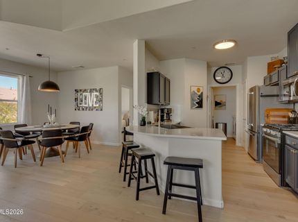
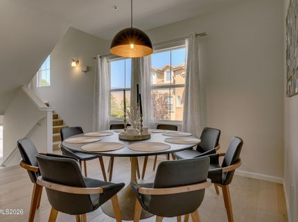
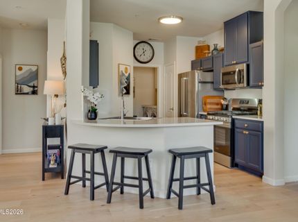
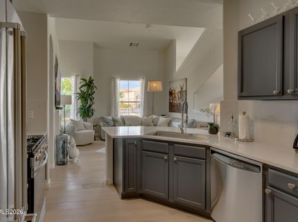
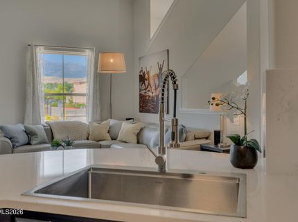
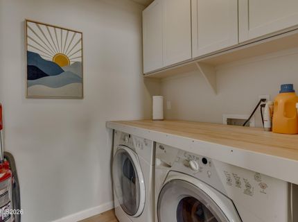
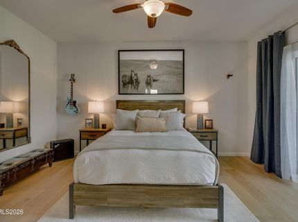
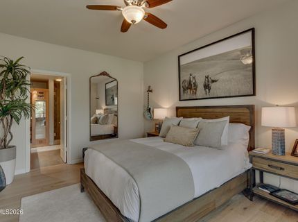
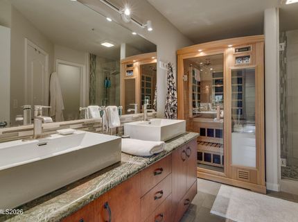
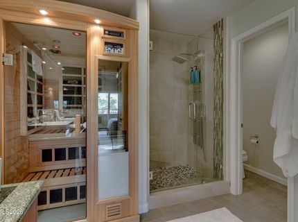
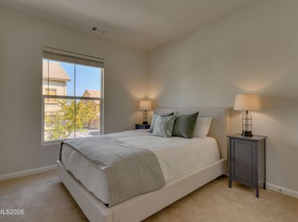
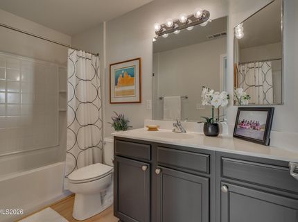
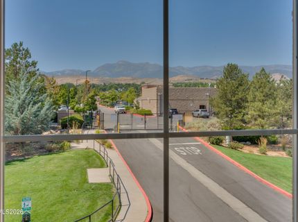
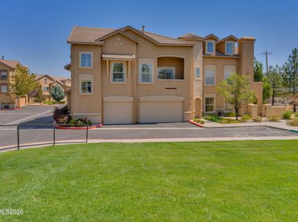
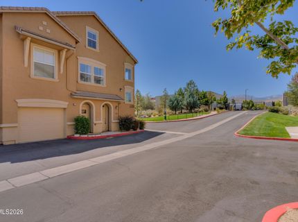
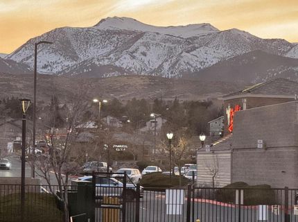
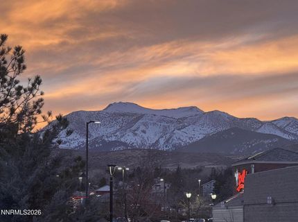
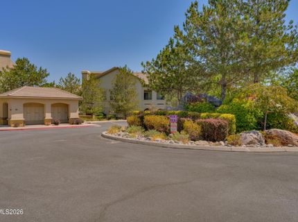
Live your best life in this beautifully remodeled townhome in Reno's coveted Fallen Leaf community, where contemporary mountain style, convenience and an exceptional view of Mt. Rose come together in one effortless package. Tastefully remodeled in 2025, the home was thoughtfully updated with a timeless, sophisticated palette and designed for comfortable, turnkey living. The interior was completely repainted from walls and trim to ceilings, complemented by new wide-plank Salt Oak flooring, new countertops and backsplashes, an oversized workstation sink with new fixtures, updated appliances, and a beautifully finished laundry room with upper cabinetry and a dedicated folding counter. The upgrades continue with a 75-inch television and surround-sound system, along with your own private sauna-all included with the property. Furnishings are negotiable for a buyer looking for a truly turnkey experience. But what really sets this home apart is the setting. Relax in the living room and take in one of the community's best views of Mt. Rose, while enjoying a location that puts shopping, dining and everyday conveniences just minutes away. Mt. Rose Ski Tahoe and Lake Tahoe are easily accessible, making this an ideal home base for enjoying everything Northern Nevada and the Sierra have to offer. Whether you are looking for a primary residence, a Reno retreat or simply a beautifully finished home that allows you to lock the door and go, this property delivers simplicity, convenience and contemporary mountain luxury. Come experience it for yourself.

Listed By / Presented By

Listed By

Agency Name: Sierra Sothebys Intl. Realty
Agent Name: David Gemme
Agency Phone: 775-832-4900
Agent Phone: 530-277-8881

agent picture

Presented By

Agent Name: Anja Buchholz
Agent Phone: 530.318.4179
Agency Title: Chase International Real Estate

IDX logo

Property Details

Property Type: Residential - Townhouse
Cooling: Central Air
Fireplaces: 1
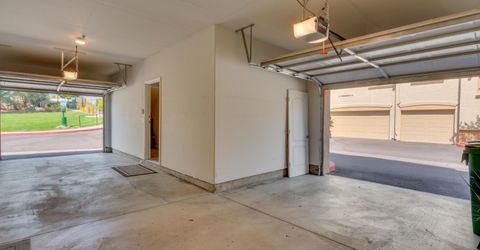
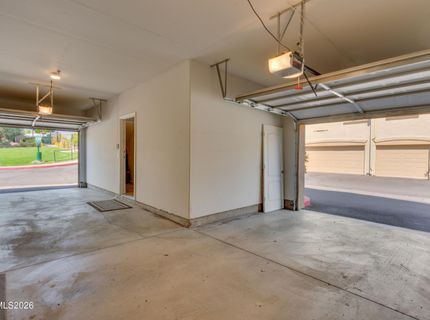
Garage: 2
Heating: Forced Air, Natural Gas
Lot Size: 0.01 Acres
Roof Type: Tile
Stories: 2.0
Taxes: $2,571
Year Built: 2005
MLS ID: 260012221

Feature Descriptions

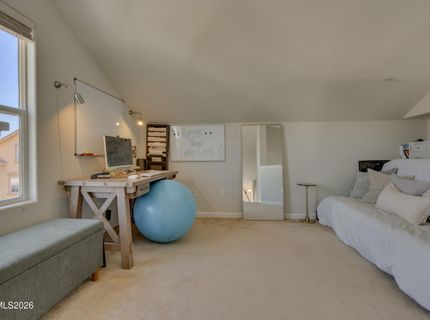
Additional Rooms: Office/Den, Entrance Foyer, Loft
Association Fee Includes: Insurance, Maintenance Grounds, Maintenance Structure, Snow Removal, Common Area - Maintenance
City Limits: Yes
Construction Type: Site/Stick-Built
Cooling Y/N: Yes
Dining: Ceiling Fan(s), Great Room, High Ceilings
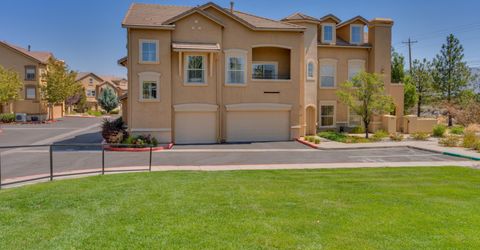
Exterior: Stucco, Stone Veneer
Family Room: Ceiling Fan(s), Great Room, High Ceilings
Fencing: Full
Fireplace: Gas, Great Room
Fireplace Y/N: Yes
Flooring: Carpet, Ceramic Tile, Wood, Plank
Foundation: Slab
Heating Y/N: Yes
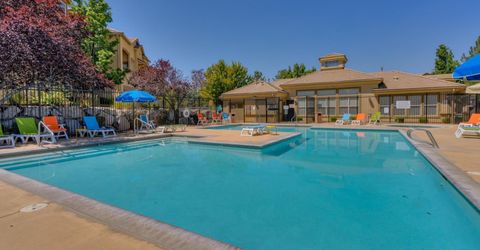
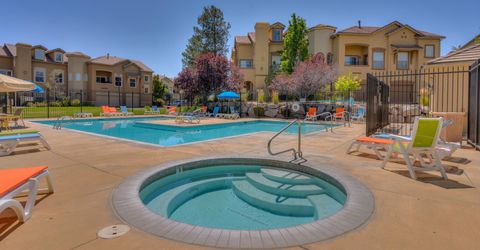
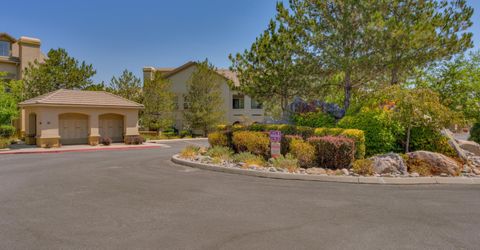
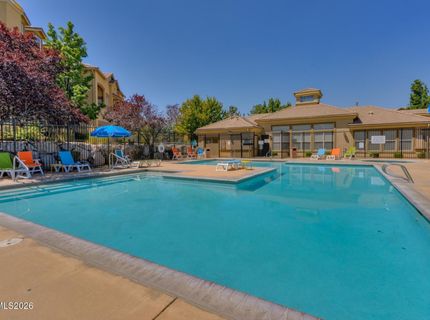
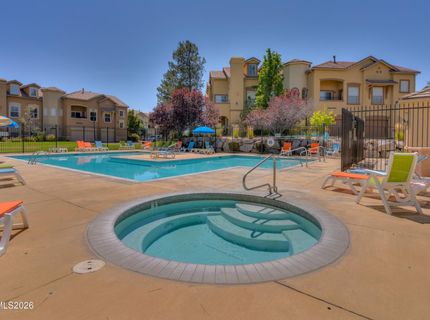
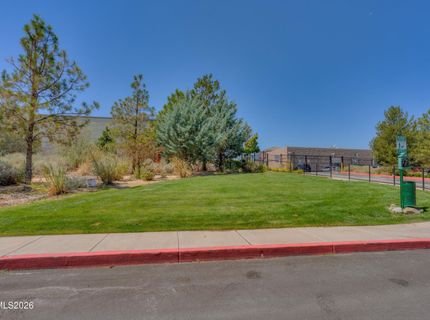
HOA Amenities: Clubhouse, Fitness Center, Gated, Landscaping, Pool, Spa/Hot Tub, Parking
HOA Fee: $350/MonthlyAppliances:
HOA Y/N: Yes
Kitchen: Breakfast Bar, Built-In Dishwasher, Built-In Microwave, Disposal, ENERGY STAR Qualified Appliances, Gas Cooktop, Kitchen Island, Pantry, Sliding Shelves
Laundry Features: Laundry Room, Cabinets, Electric Dryer Hookup, Gas Dryer Hookup
Living Room: Ceiling Fan(s), Great Room, High Ceilings
Lot Features: Corner Lot, Level
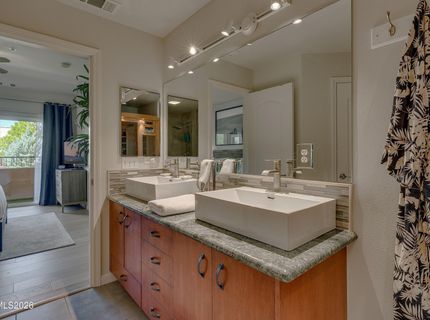
Master Bedroom: Ceiling Fan(s), Double Sinks, Shower Stall, Walk-In Closet(s)
OtherStructures: None
Parcel #: 142-323-62
Parking: Garage, Garage Door Opener, Additional Parking, Garage Door Opener Controls
Patio/Porch: Patio, Terrace, Porch, See Remarks
Pool Features: See Remarks
Road Frontage: Private Road
Road Responsibility: Private Maintained Road
Security Features: Carbon Monoxide Detector(s), Fire Sprinkler System, Smoke Detector(s), Security Gate
Sewer: Public Sewer
Special View Info: Mountain(s), Trees/Woods, Ski Resort
Sprinklers: Automatic
SQFT Living: 1348
Utilities: Electricity Connected, Natural Gas Connected, Phone Available, Sewer Connected, Water Connected, Internet Available, Internet Connected, Underground Utilities
Water: Public
Water Rights Y/N: No
Window Features: Drapes, Double Pane Windows, Window Coverings, Vinyl Frames

Amenities

Cathedral Ceiling(s)
Ceiling Fan(s)
High Ceilings
Sauna
Smart Thermostat
Vaulted Ceiling(s)
Loft
Breakfast Bar
Kitchen Island
Pantry
Walk-In Closet(s)
Entrance Foyer
Balcony

Schools

High School: Galena
Middle School: Marce Herz
Elementary School: Hunsberger

Neighborhood Map

Driving Directions

Demographics

Estimate My Payments

  • Estimated Payment
    $1,646.56
  • Principal & Interest
    $1,266.35
  • Property Tax
    $214.25
  • Homeowner's Insurance
    $165.96
(Payments are an estimate and may vary by lender)

Mortgage Calculator

Change Payment Information

%
years/fixed
yearly
yearly (est.)
Contact Photo

We're Here to Help

Connect with our team of knowlegable local agents to guide your next move with style and grace.

Login to My Homefinder