

Join Login
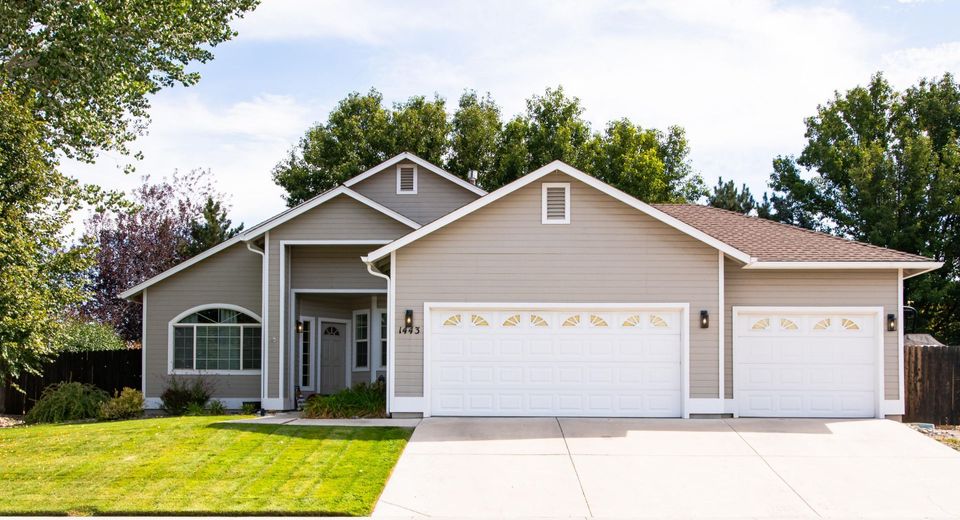
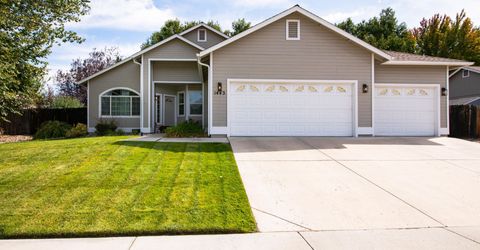
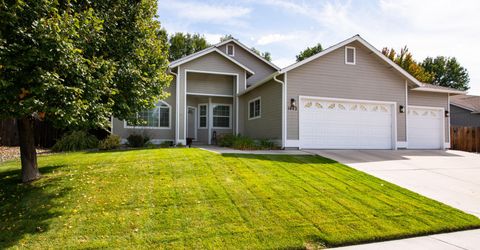
1443 Cardiff Drive, Gardnerville, NV 89410 Photo

50 Photos

1443 Cardiff Drive
Gardnerville, NV 89410
$645,000
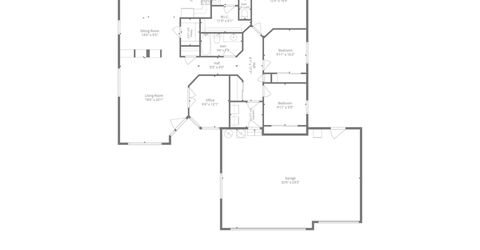
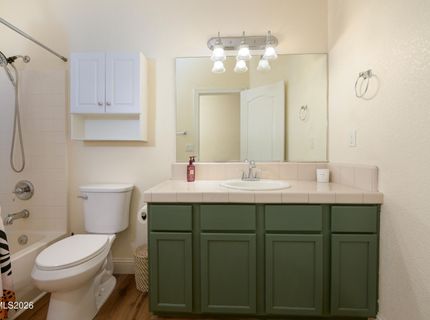
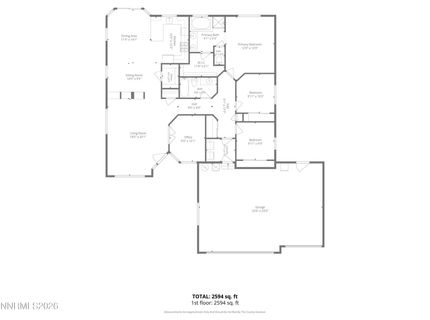
3 Beds | 2 full Baths | 1806 sqft | 0.20 Acreage

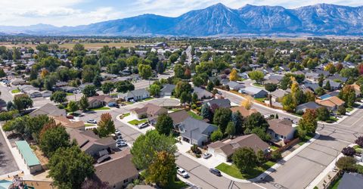
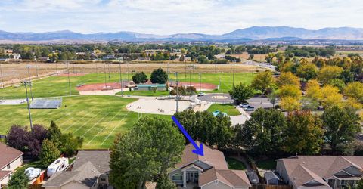
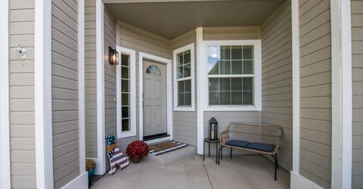
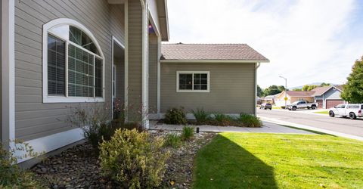
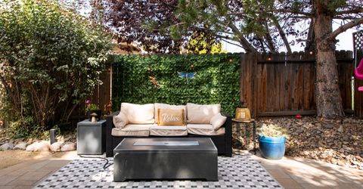
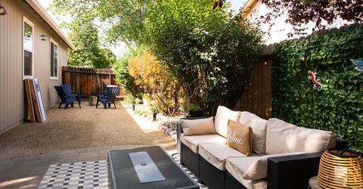
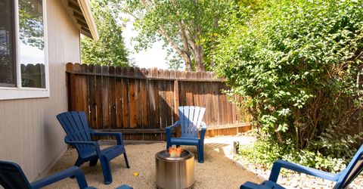
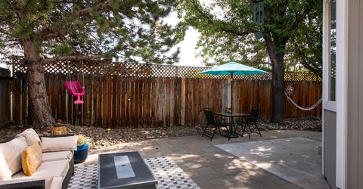
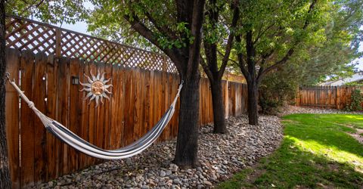
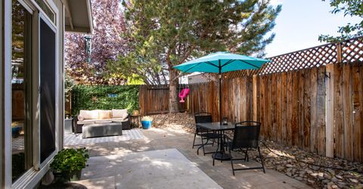
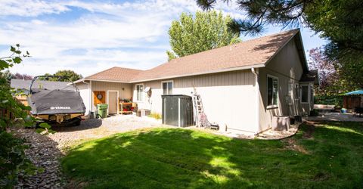
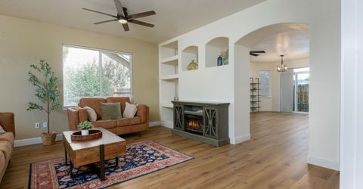
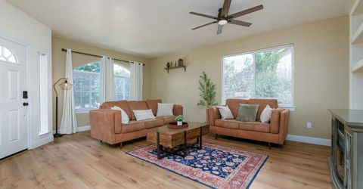
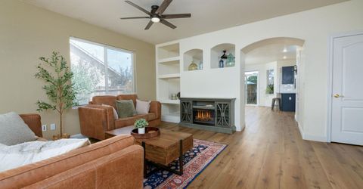
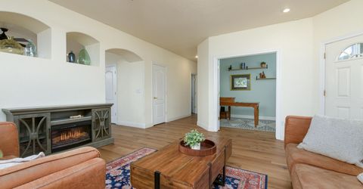
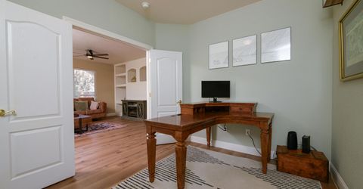
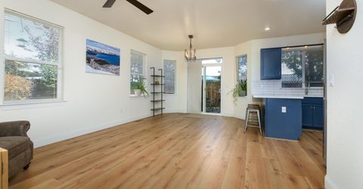
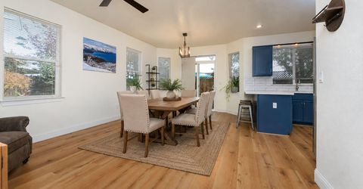
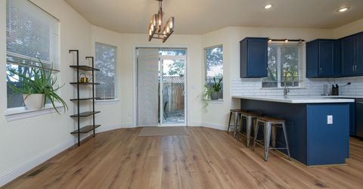
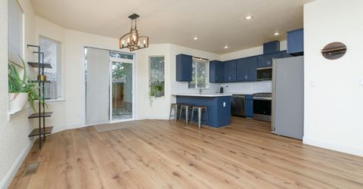
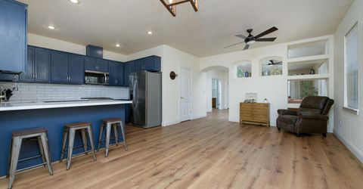
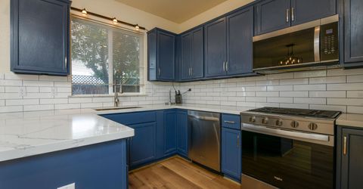
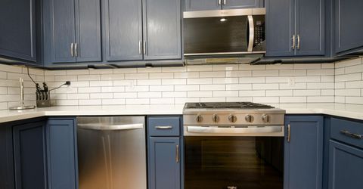
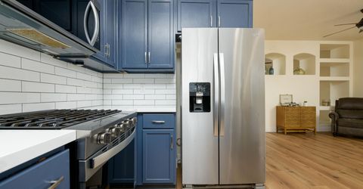
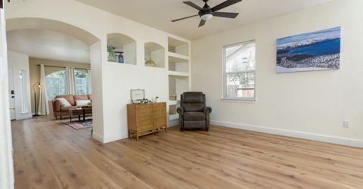
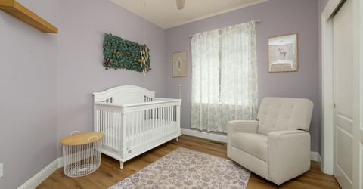
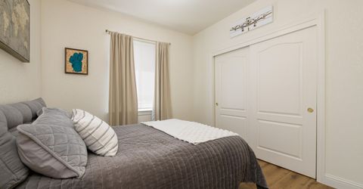
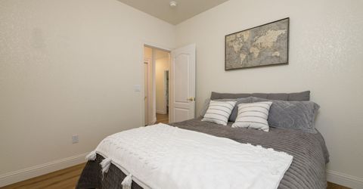
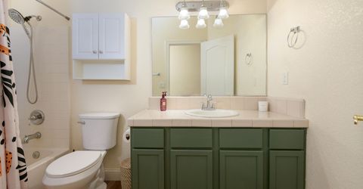
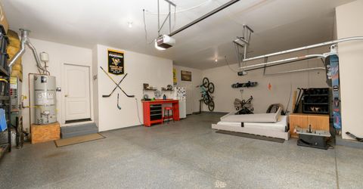
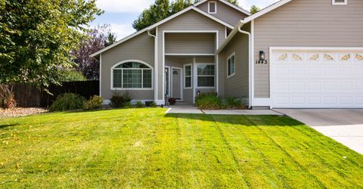
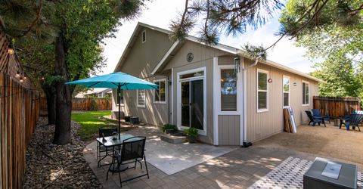
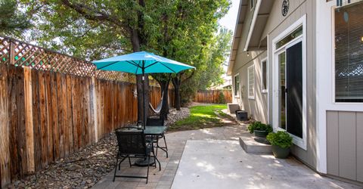
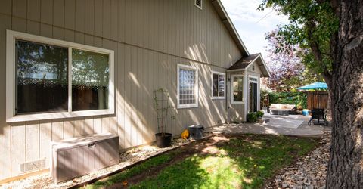
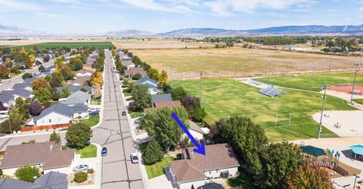
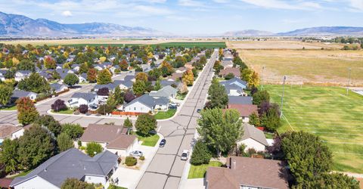
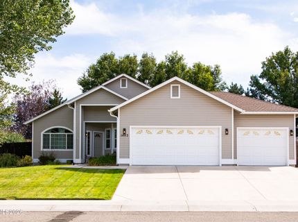
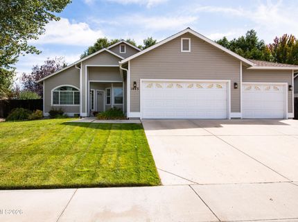
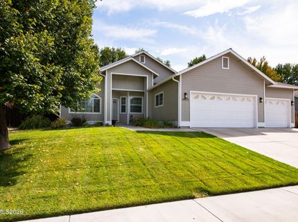
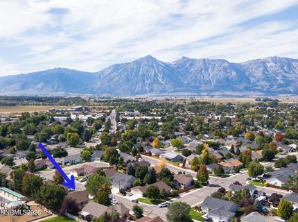
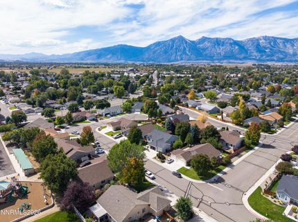
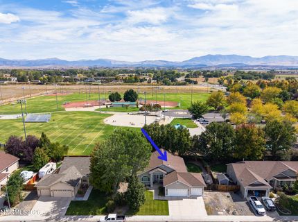
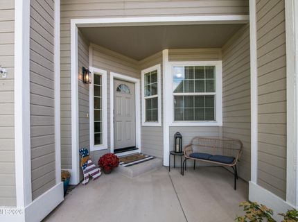
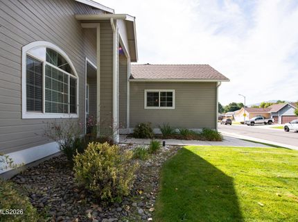
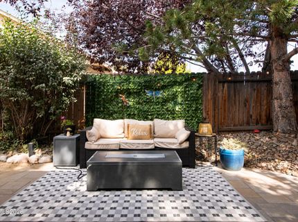
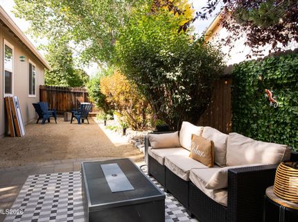
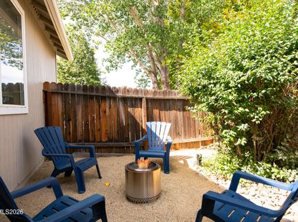
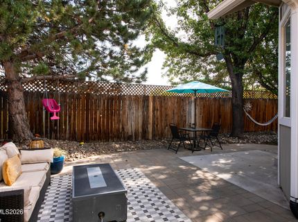
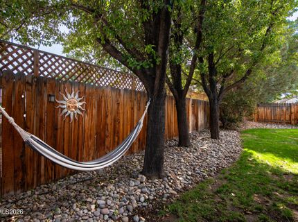
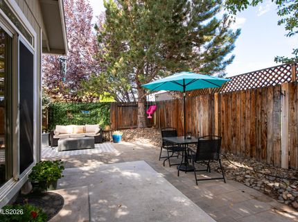
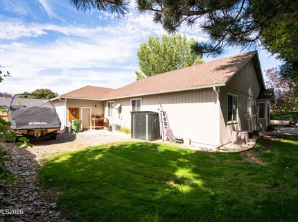
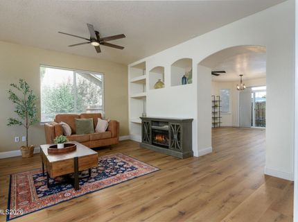
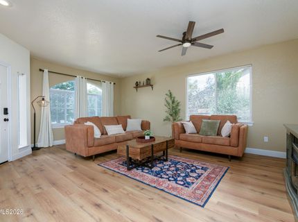
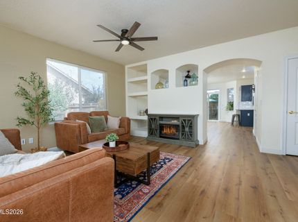
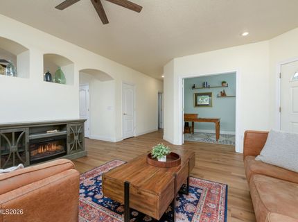
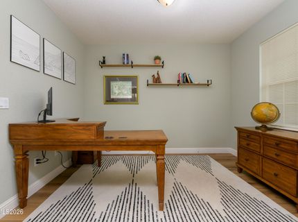
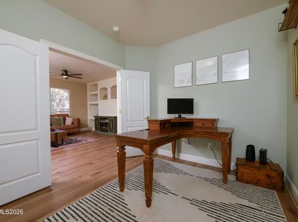
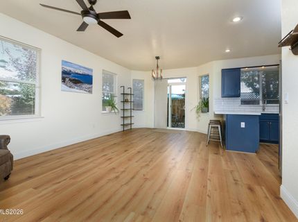
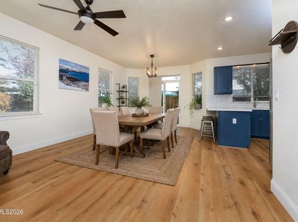
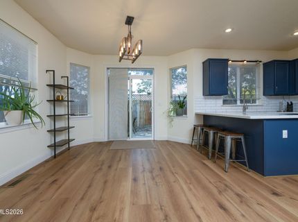
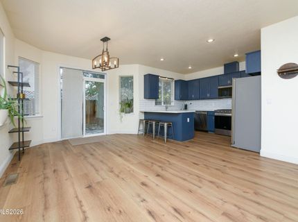
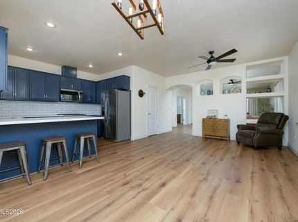
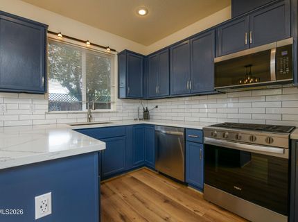
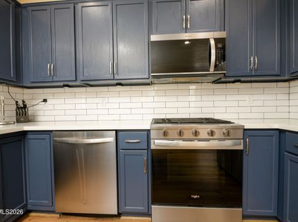
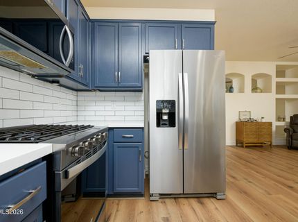
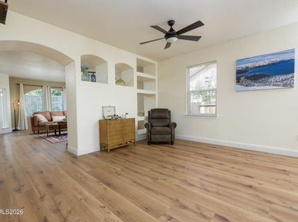
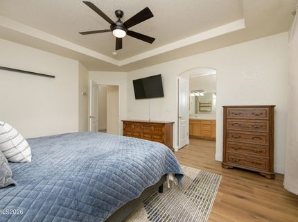
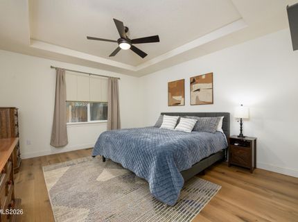
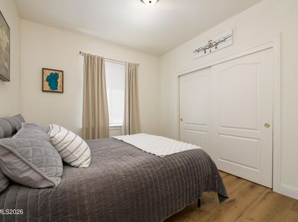
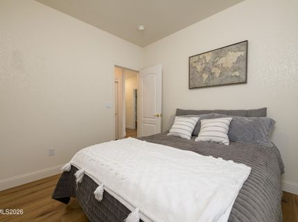
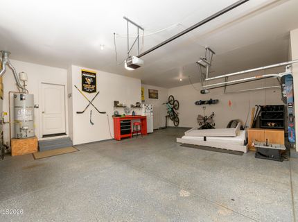
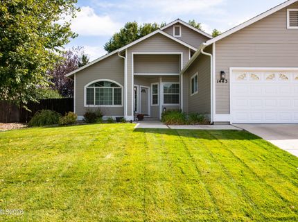
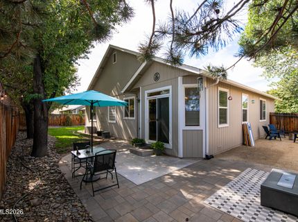
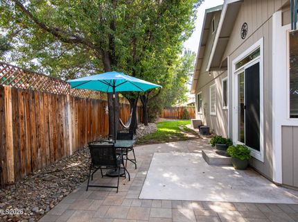
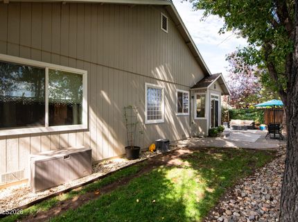
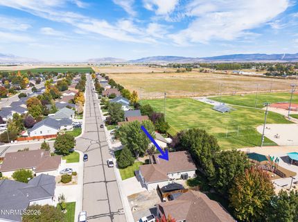
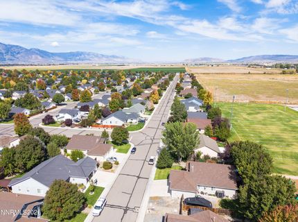
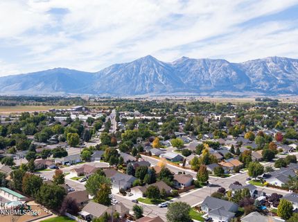
Welcome to this beautifully updated home in desirable Chichester Estates, ideally located on a quiet cul-de-sac adjacent to the local park. Thoughtful updates throughout create a fresh, modern feel while maintaining the warmth and functionality of the home. The remodeled kitchen features quartz countertops, freshly painted cabinetry, updated hardware, and newer stove and microwave. LVP flooring flows throughout the home, complemented by new baseboards for a clean, cohesive look. The full three-car garage is a standout feature, offering exceptional versatility with painted walls and ceiling, epoxy flooring, insulated garage doors, and an additional opener for the secondary door. With its generous space, it can easily accommodate vehicles and storage while leaving room for a home gym, workshop, hobby space, or man cave. Outside, enjoy ample outdoor and entertaining space with a paver patio and expansive side yard, offering plenty of room to relax, gather, or create a space tailored to your lifestyle. An RV gate and dedicated RV/boat parking add valuable convenience. With its desirable location, versatile outdoor spaces, full three-car garage, and numerous thoughtful updates, this home is move-in ready and ready to be enjoyed. A kitchen/dining photo presented here is virtually staged.

Listed By / Presented By

Listed By

Agency Name: RE/MAX Realty Affiliates
Agent Name: Jan Vandermade
Agency Phone: 775-782-8777
Agent Phone: 775-721-6932

agent picture

Presented By

Agent Name: Anja Buchholz
Agent Phone: 530.318.4179
Agency Title: Chase International Real Estate

IDX logo

Property Details

Property Type: Residential - Single Family
Cooling: Central Air
Garage: 3 car attached
Heating: Forced Air, Natural Gas
Lot Size: 0.20 Acres
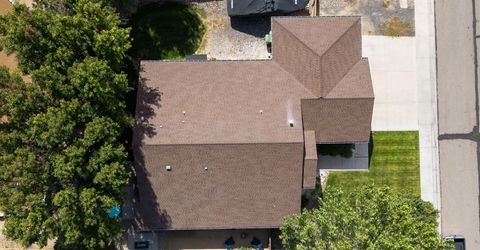
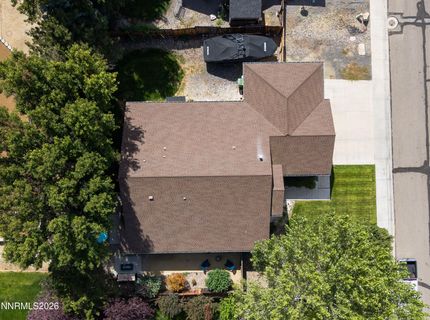
Roof Type: Composition, Shingle, Pitched
Stories: 1.0
Taxes: $3,067
Year Built: 2005
MLS ID: 260012214

Feature Descriptions

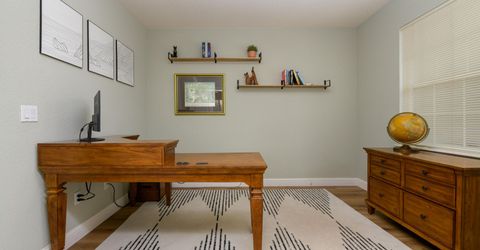
Additional Rooms: Office/Den
City Limits: Yes
Construction Type: Site/Stick-Built
Cooling Y/N: Yes
Dining: Ceiling Fan(s), Kitchen Combination
Exterior: Wood Siding
Fencing: Back Yard, Full
Flooring: Carpet, Luxury Vinyl, Wood
Foundation: Crawl Space
Heating Y/N: Yes
HOA Fee: $100/AnnuallyAppliances:
HOA Y/N: Yes
Kitchen: Built-In Dishwasher, Built-In Microwave, Built-In Single Oven, Disposal, Gas Cooktop, Kitchen Island, Pantry
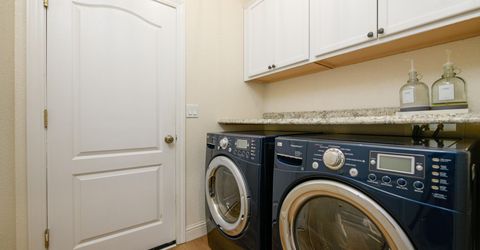
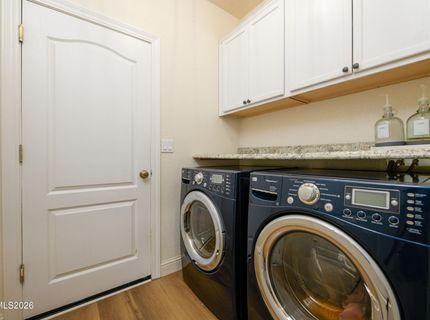
Laundry Features: Washer Hookup, Laundry Room, Cabinets, Electric Dryer Hookup
Living Room: Ceiling Fan(s), Separate/Formal Room
Lot Features: Cul-De-Sac, Landscaped, Level, Sprinklers In Front, Sprinklers In Rear, Sloped Up
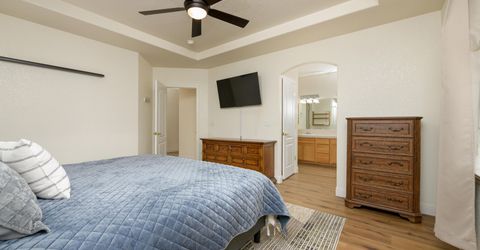
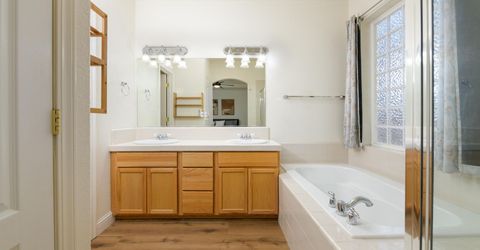
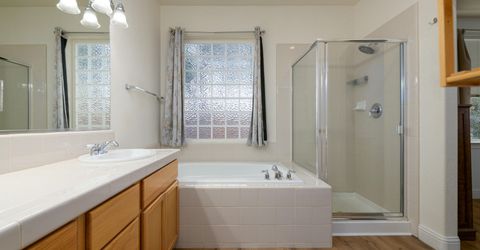
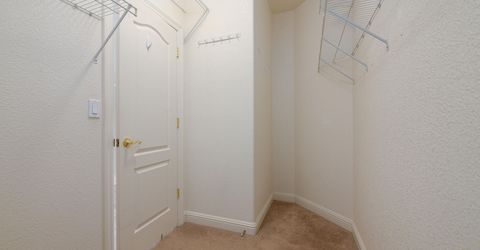
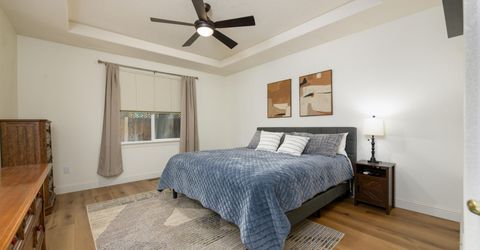
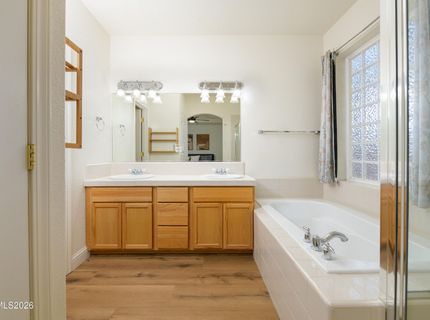
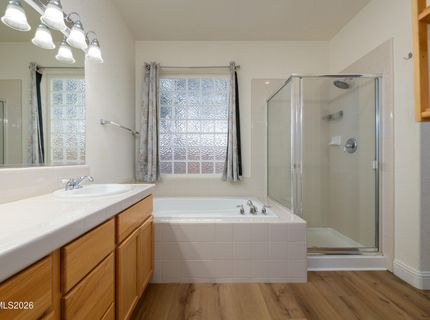
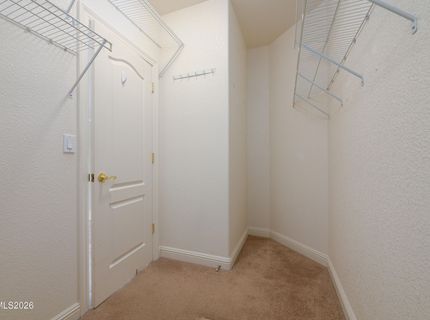
Master Bedroom: Ceiling Fan(s), Double Sinks, Garden Tub, Shower Stall, Walk-In Closet(s)
OtherStructures: None
Parcel #: 1320-33-818-012
Parking: Attached, Garage, Garage Door Opener, RV Access/Parking
Patio/Porch: Patio, Uncovered
Road Frontage: Public
Road Responsibility: Public Maintained Road
Security Features: Smoke Detector(s)
Sewer: Public Sewer
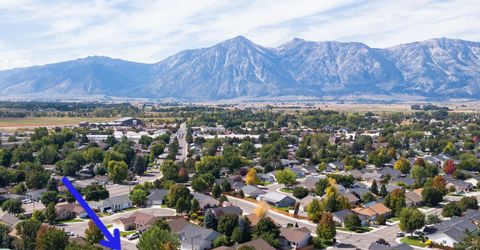
Special View Info: Mountain(s), Park/Greenbelt
Sprinklers: Drip System, Front, Rear
SQFT Living: 1806
Utilities: Cable Available, Electricity Available, Natural Gas Available, Phone Available, Sewer Available, Water Available
Water: Public
Water Rights Y/N: No
Window Features: Double Pane Windows, Vinyl Frames

Amenities

Ceiling Fan(s)
Kitchen Island
Pantry
Walk-In Closet(s)

Schools

High School: Douglas
Middle School: Carson Valley
Elementary School: Gardnerville

Neighborhood Map

Driving Directions

Demographics

Estimate My Payments

  • Estimated Payment
    $1,879.20
  • Principal & Interest
    $1,435.49
  • Property Tax
    $255.58
  • Homeowner's Insurance
    $188.13
(Payments are an estimate and may vary by lender)

Mortgage Calculator

Change Payment Information

%
years/fixed
yearly
yearly (est.)
Contact Photo

We're Here to Help

Connect with our team of knowlegable local agents to guide your next move with style and grace.

Login to My Homefinder