
Join Login
13325 Crest Valley Drive, Reno, NV 89511 Photo

56 Total Photos [Click to View All]

13325 Crest Valley Drive
Reno, NV 89511
$1,599,000
4 Beds | 3 full 1 partial Baths | 3334 sqft | 0.35 Acreage

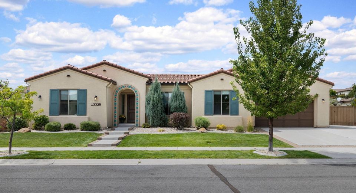
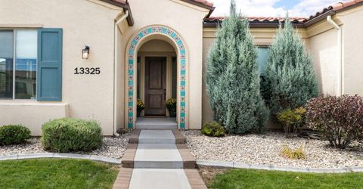
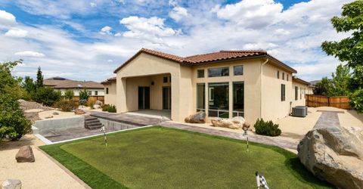
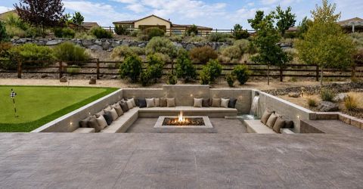
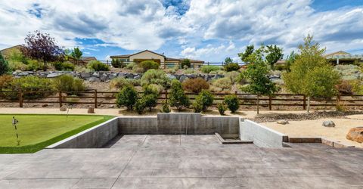
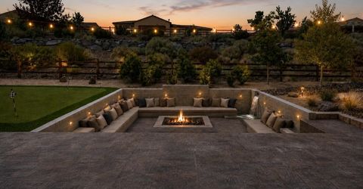
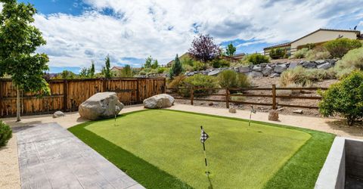
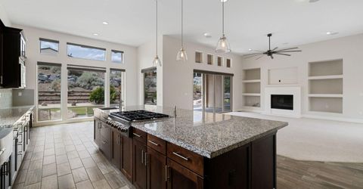
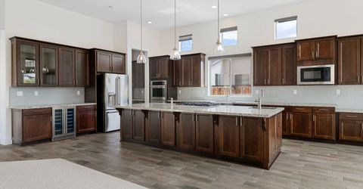
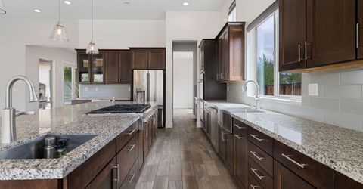
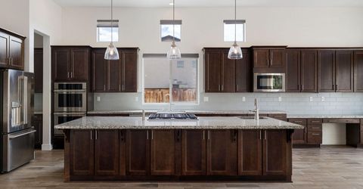
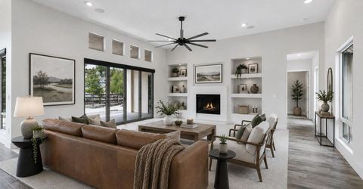
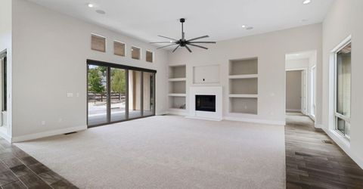
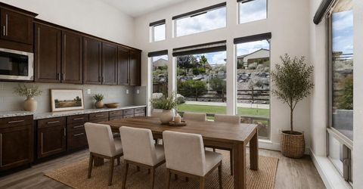
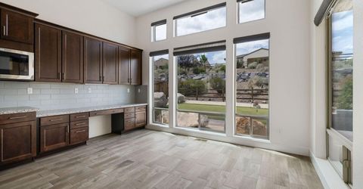
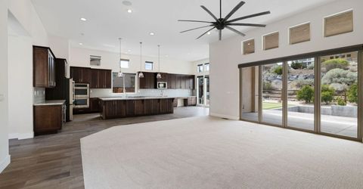
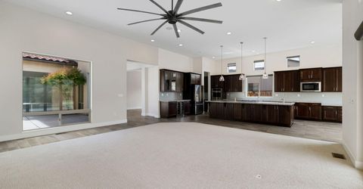
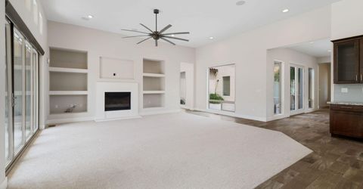
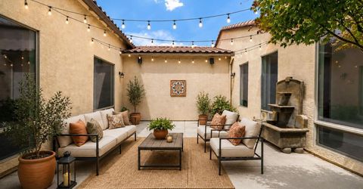
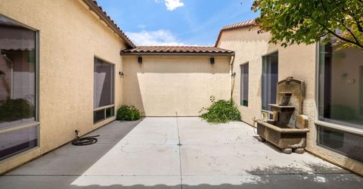
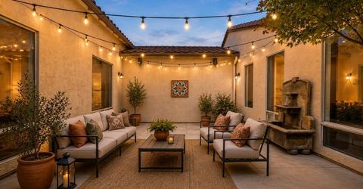
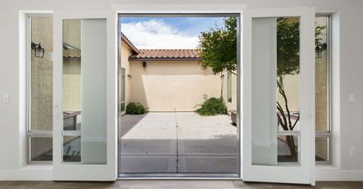
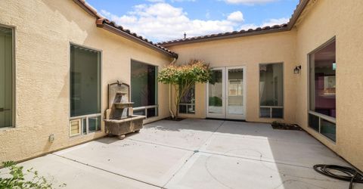
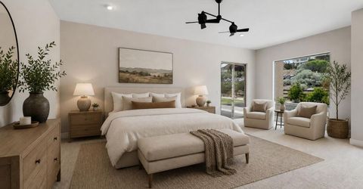
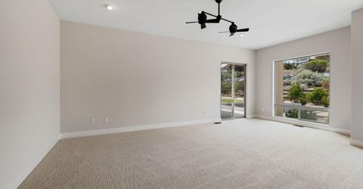
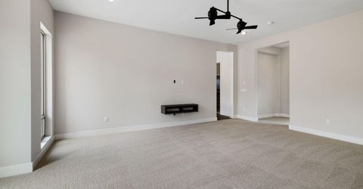
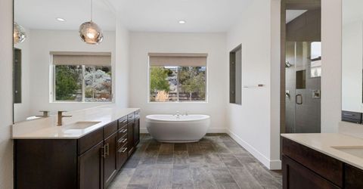
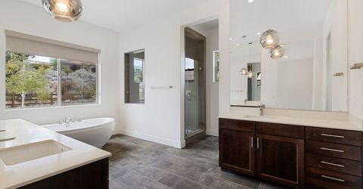
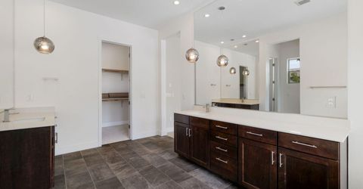
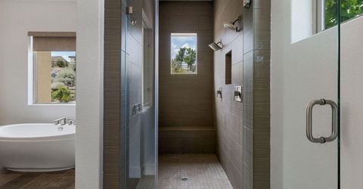
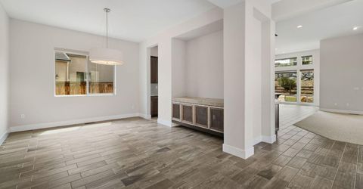
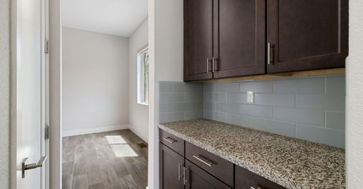
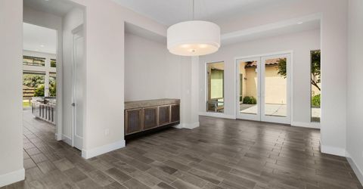
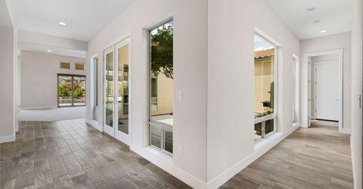
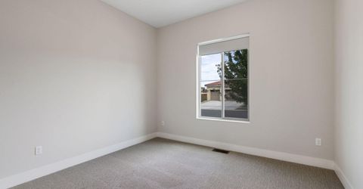
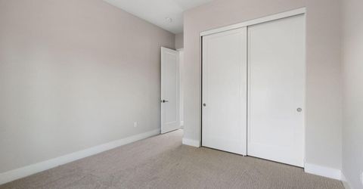
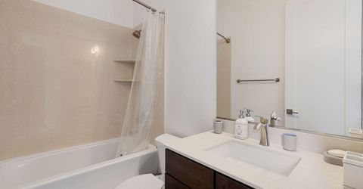
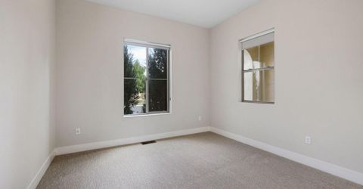
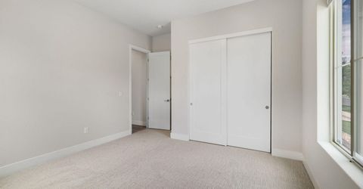
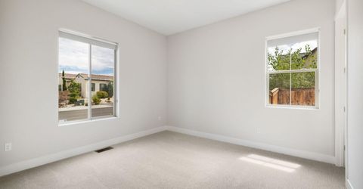
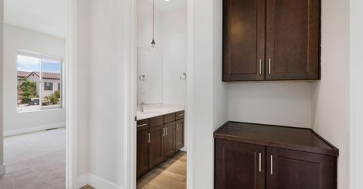
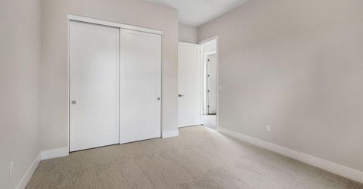
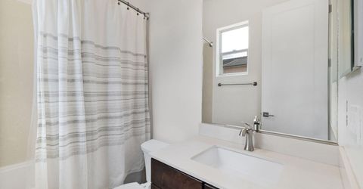
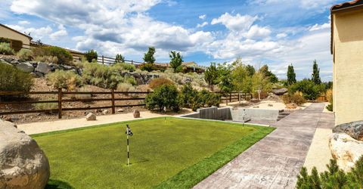
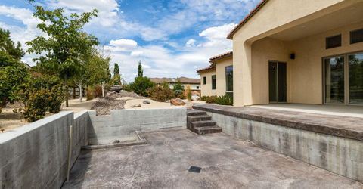
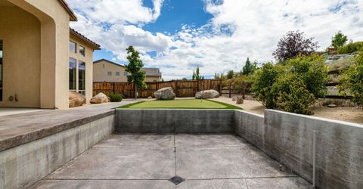
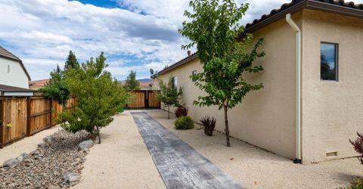
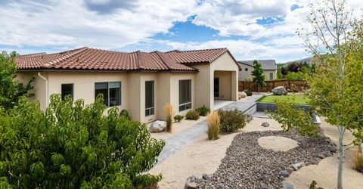
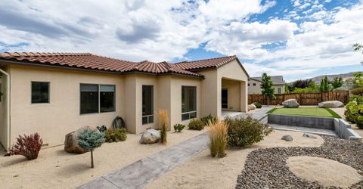
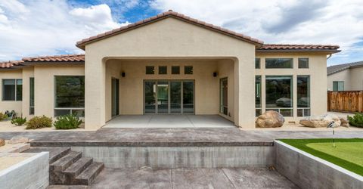
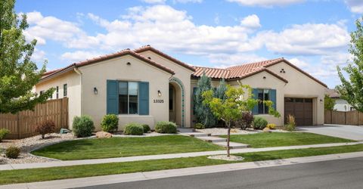
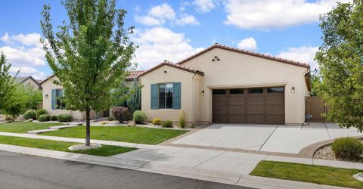

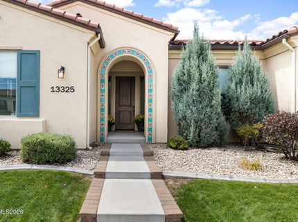
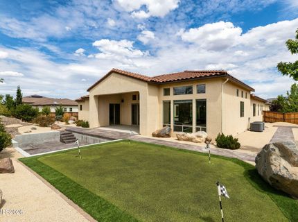
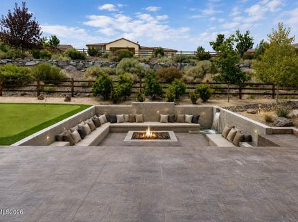
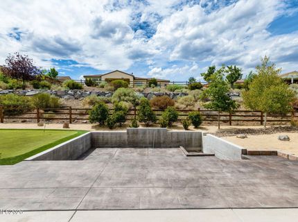
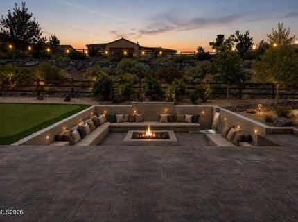
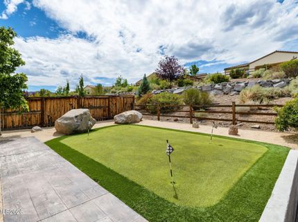
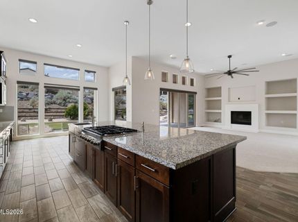
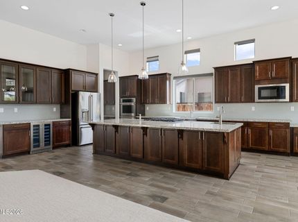
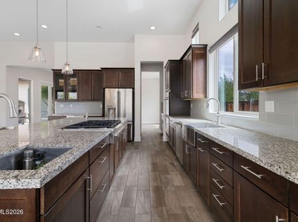
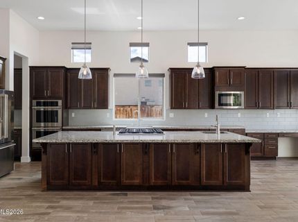
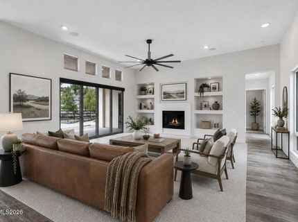
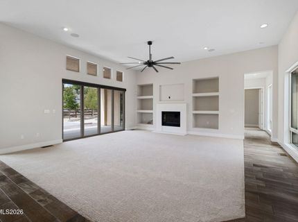
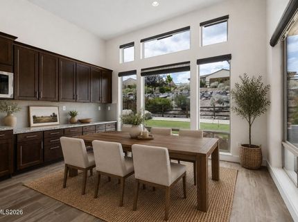
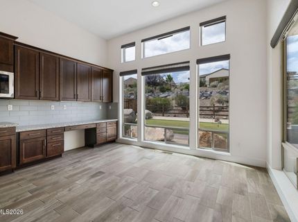
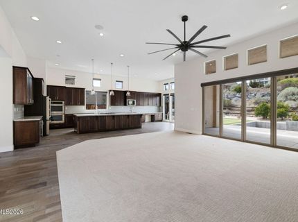
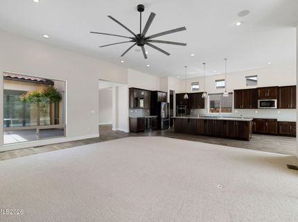
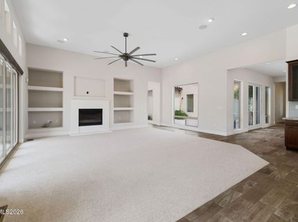
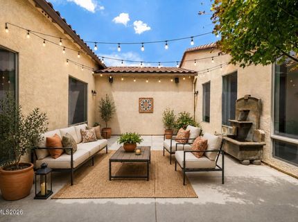
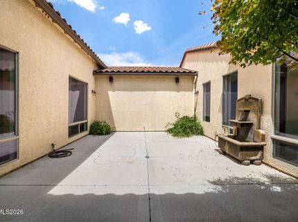
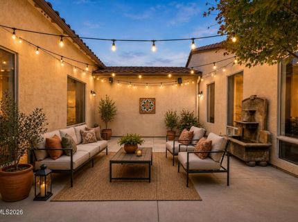
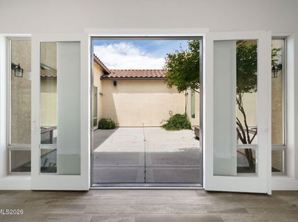
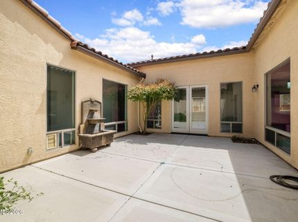
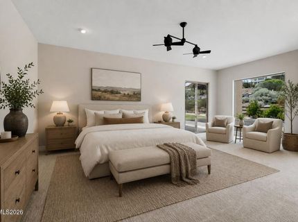
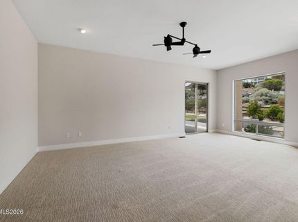
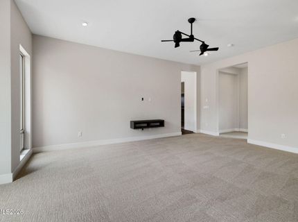
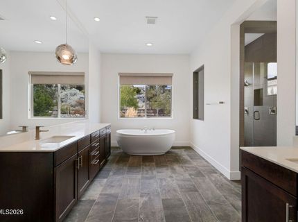
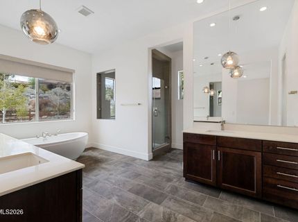
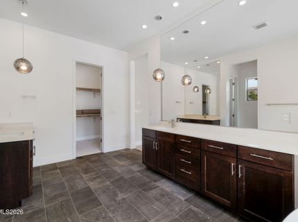
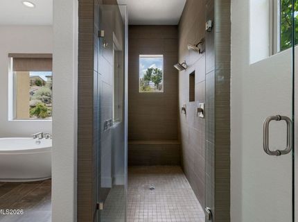
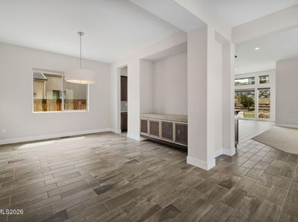
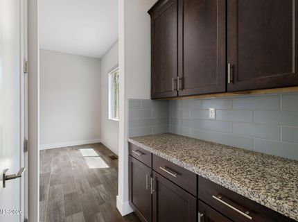
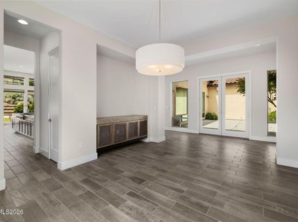
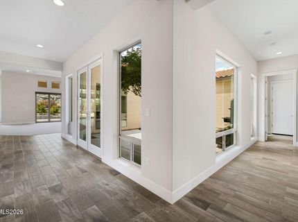
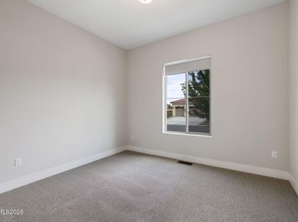
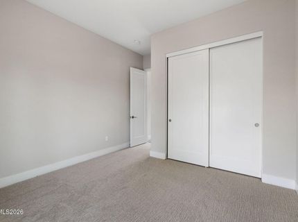
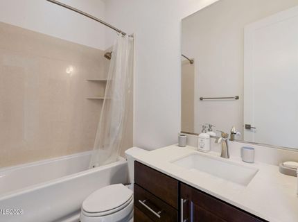
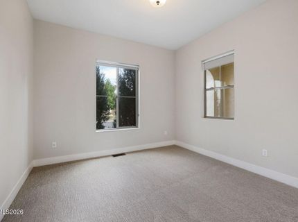
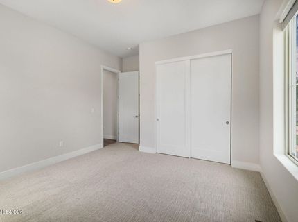
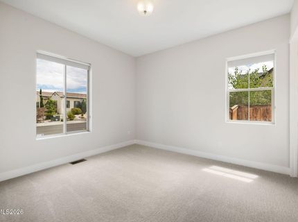
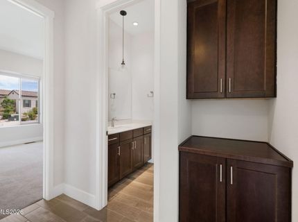
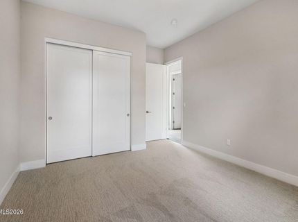
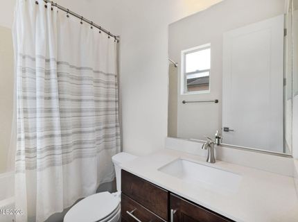
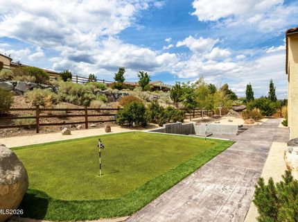
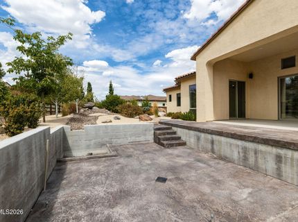
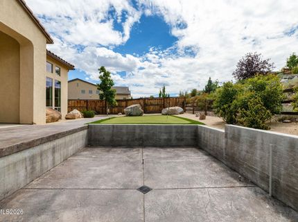
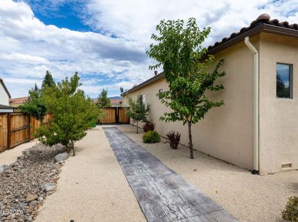
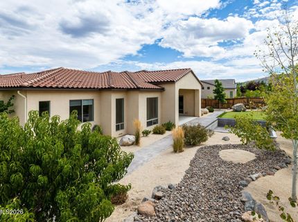
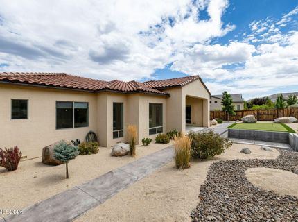
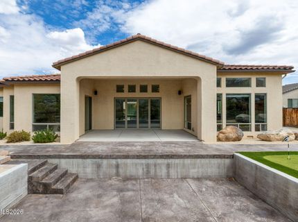
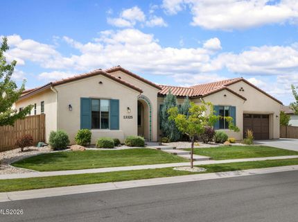
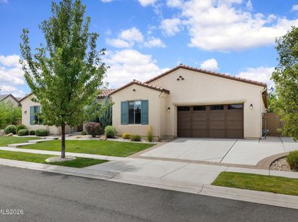
Behind the gates of the desirable Mountaingate community, this beautifully maintained single-story home offers timeless character, generous living spaces, and an exceptional setting for everyday living and entertaining. Spanish-inspired details, including stucco and decorative exterior tilework, create a warm and distinctive first impression, while fresh interior paint and new carpet provide a refreshed backdrop ready for its next chapter. The home offers an effortless indoor-outdoor lifestyle with plenty of room to gather and entertain. A private interior courtyard creates an inviting extension of the living space and a peaceful place to enjoy throughout the seasons. The expansive backyard features a putting green, along with an unfinished sunken fire pit area with natural gas and drainage already in place and an unfinished fountain, offering the next owner the opportunity to complete these spaces to their own vision. A gas stub is also available for a future outdoor kitchen or BBQ. Inside, the flowing floor plan offers spacious timeless living areas and flexibility to personalize the home. The primary suite features a soaking tub, walk-in shower, dual sinks with generous counter space, and a spacious walk-in closet. A four-car tandem garage provides exceptional versatility for vehicles, recreational toys, a home gym, workshop, or additional storage. Ideally located in South Reno, enjoy convenient access to shopping, dining, fitness, entertainment, and everyday amenities, while being just down the hill from Lake Tahoe and the endless recreation of the Sierra. Thoughtfully cared for and full of possibility, this Mountaingate home offers the space, privacy, and flexibility to create something truly special.

Property Details

Property Type: Residential - Single Family
Cooling: Central Air
Fireplaces: 1
Garage: 4 car attached
Heating: Fireplace(s), Forced Air, Natural Gas
Lot Size: 0.35 Acres
Roof Type: Tile
Stories: 1.0
Taxes: $10,356
Year Built: 2016
MLS ID: 260010856

Feature Descriptions

Additional Rooms: Entrance Foyer
Association Fee Includes: Snow Removal, Common Area - Maintenance
City Limits: Yes
Construction Type: Site/Stick-Built
Cooling Y/N: Yes
Dining: Separate/Formal Room
Exterior: Frame, Stucco
Fencing: Back Yard, Full
Fireplace: Gas, Living Room, Great Room
Fireplace Y/N: Yes
Flooring: Carpet, Ceramic Tile
Foundation: Crawl Space
Heating Y/N: Yes
HOA Amenities: Gated, Management
HOA Fee: $143/MonthlyAppliances:
HOA Y/N: Yes
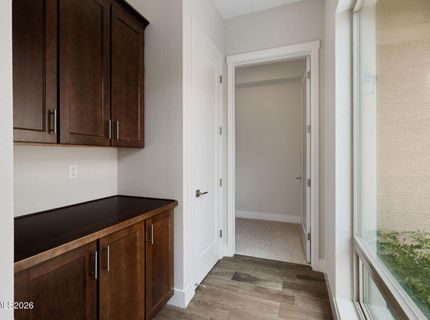
Kitchen: Breakfast Bar, Built-In Dishwasher, Built-In Double Oven, Built-In Microwave, Disposal, Gas Cooktop, Kitchen Island, Pantry, Sliding Shelves, Soft-Close Cabinets
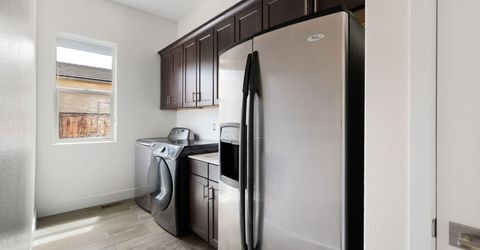
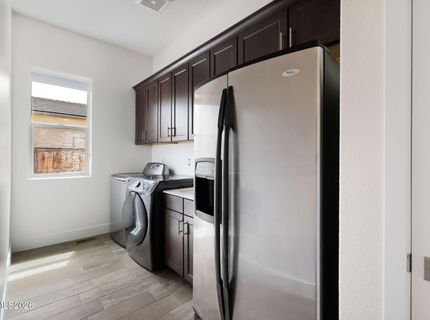
Laundry Features: Washer Hookup, Laundry Room, Sink, Cabinets, Electric Dryer Hookup
Living Room: Ceiling Fan(s), Great Room, High Ceilings
Lot Features: Level, Sprinklers In Front, Sprinklers In Rear
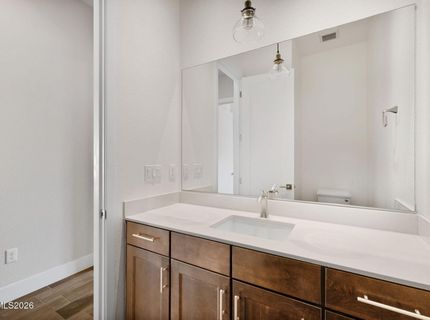
Master Bedroom: Ceiling Fan(s), High Ceilings, Double Sinks, Garden Tub, On Main Floor, Shower Stall, Walk-In Closet(s)
OtherStructures: None
Parcel #: 142-451-05
Parking: Attached, Garage, Parking Pad, Tandem
Patio/Porch: Patio, Covered, Uncovered
Road Frontage: Private Road
Road Responsibility: Private Maintained Road
Security: yes
Security Features: Smoke Detector(s), Security System Owned, Security System, Video Doorbell
Sewer: Public Sewer
Sprinklers: Automatic, Drip System, Front, Rear
SQFT Living: 3334
Utilities: Cable Available, Electricity Connected, Natural Gas Connected, Phone Available, Sewer Connected, Water Connected, Cellular Coverage, Internet Available
Water: Public
Water Rights Y/N: No
Window Features: Blinds, Double Pane Windows, Window Coverings, Vinyl Frames

Amenities

Ceiling Fan(s)
High Ceilings
No Interior Steps
Breakfast Bar
Kitchen Island
Pantry
Primary Downstairs
Walk-In Closet(s)
Entrance Foyer
Courtyard
Putting Green
Outdoor Speakers
Gas/Propane Stub

Schools

High School: Galena
Middle School: Marce Herz
Elementary School: Lenz

Neighborhood Map

Driving Directions

Demographics

Estimate My Payments

  • Estimated Payment
    $4,888.06
  • Principal & Interest
    $3,558.68
  • Property Tax
    $863.00
  • Homeowner's Insurance
    $466.38
(Payments are an estimate and may vary by lender)

Mortgage Calculator

Change Payment Information

%
years/fixed
yearly
yearly (est.)
Contact Photo

We're Here to Help

Connect with our team of knowlegable local agents to guide your next move with style and grace.

Login to My Homefinder