
Join Login
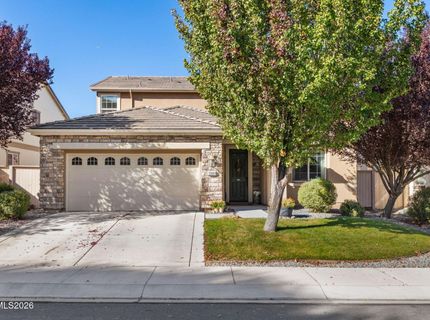
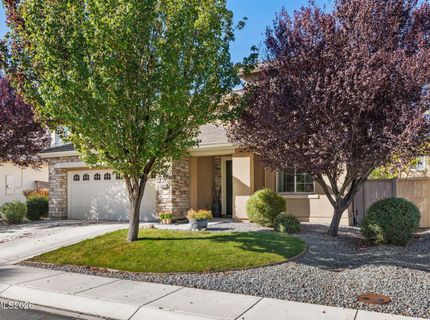
10849 Pebble Hill Drive, Reno, NV 89521 Photo

23 Photos

10849 Pebble Hill Drive
Reno, NV 89521
$675,000
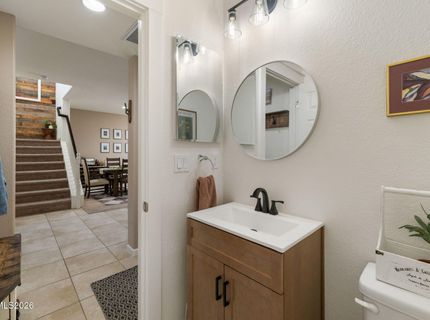
3 Beds | 2 full 1 partial Baths | 2076 sqft | 0.12 Acreage

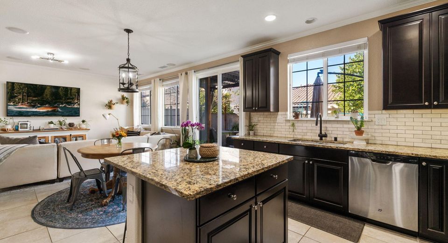
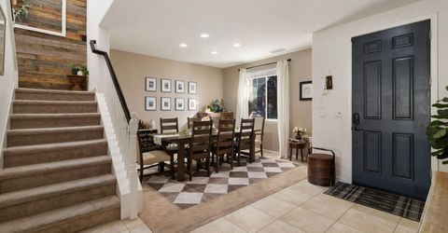
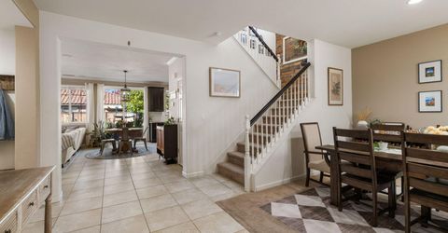
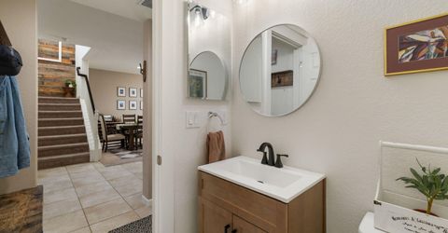
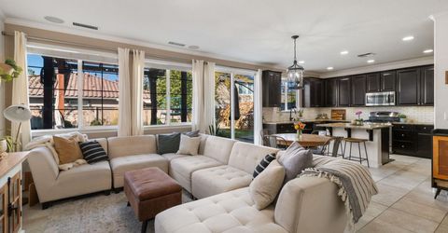
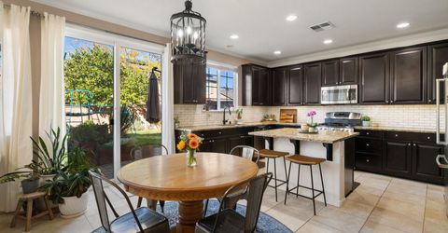
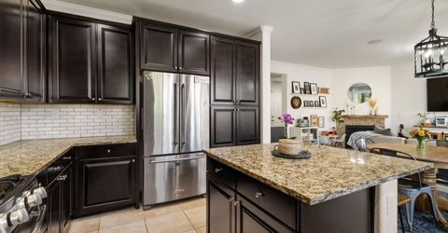
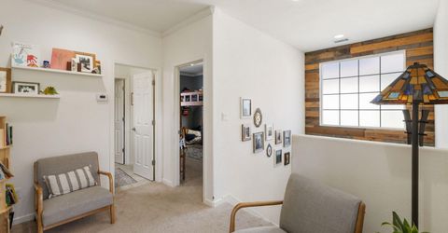
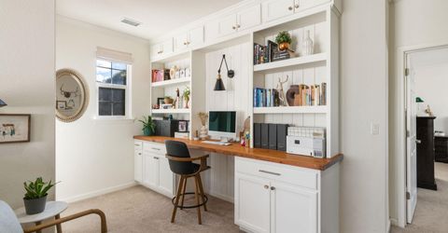
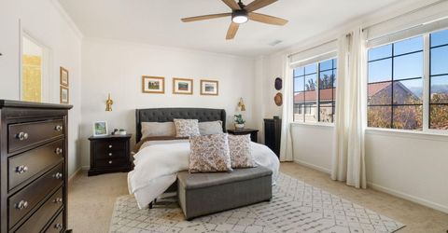
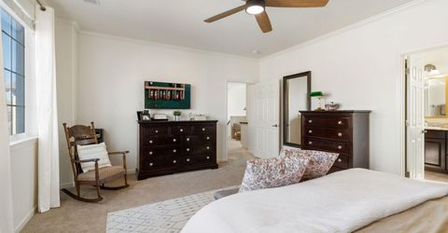
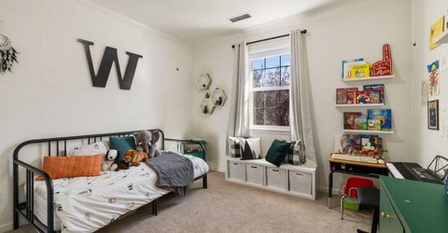
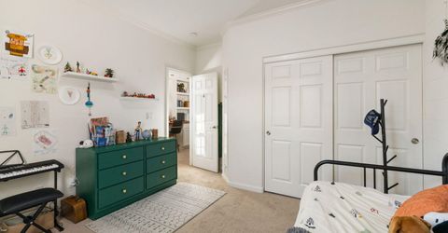
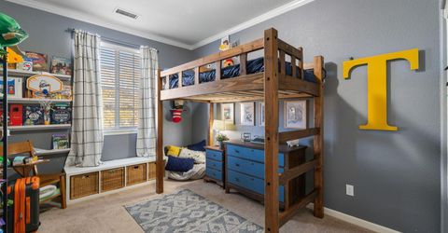
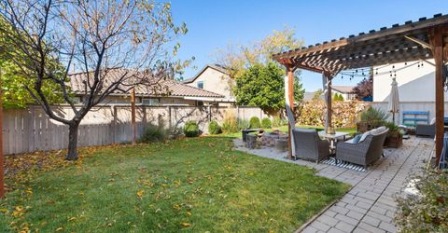
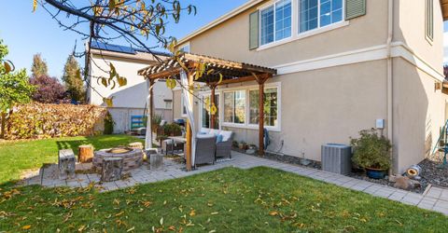
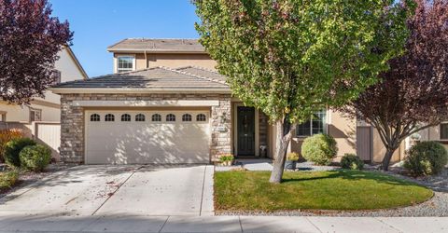
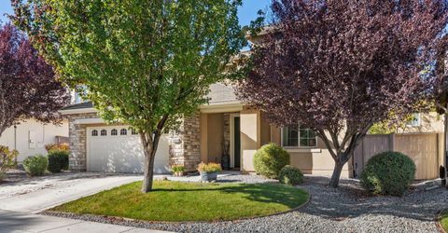
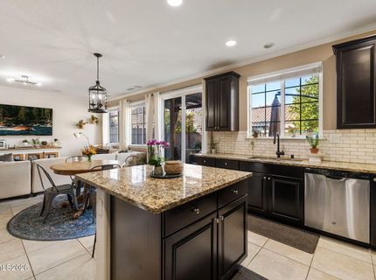
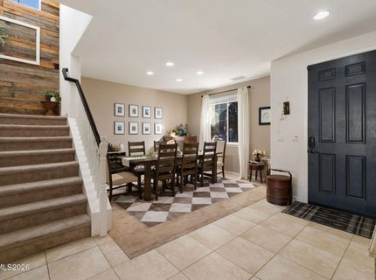
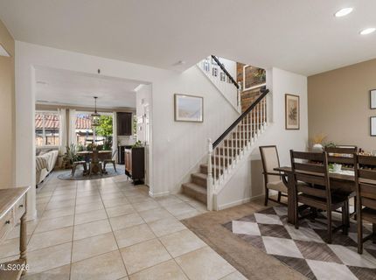
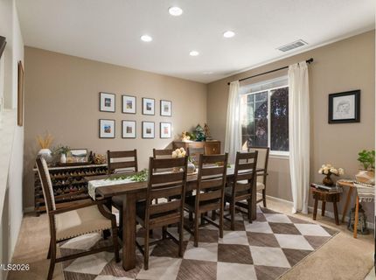
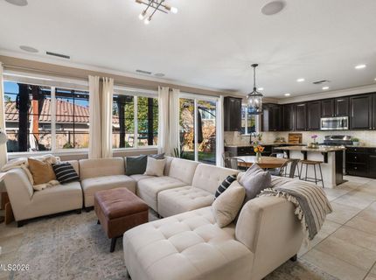
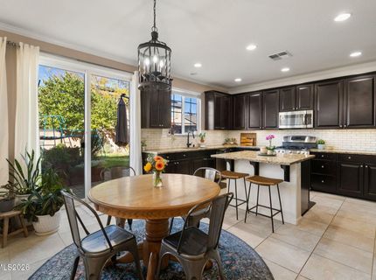
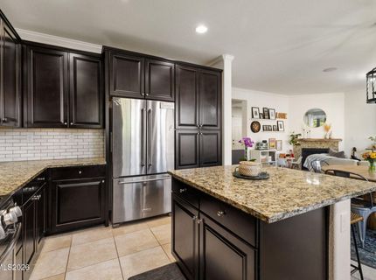
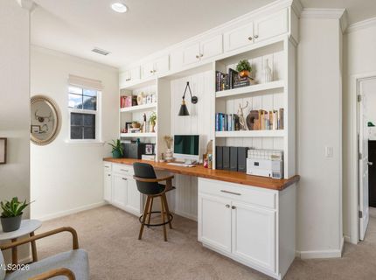
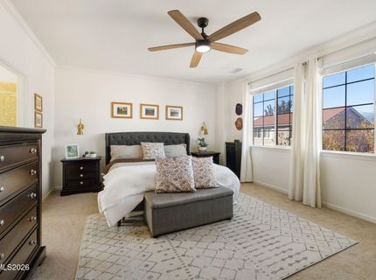
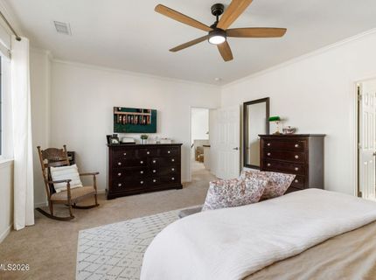
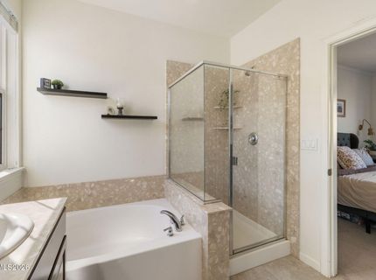
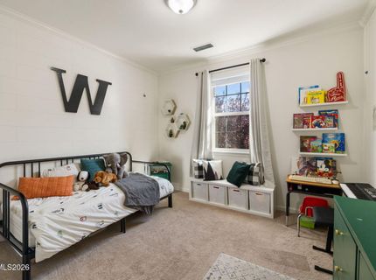
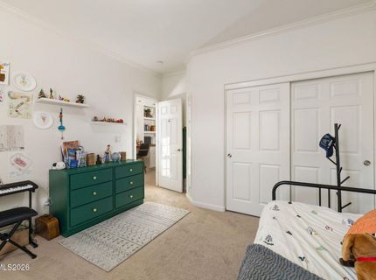
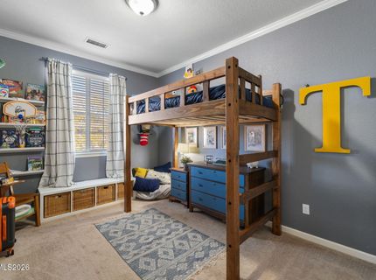
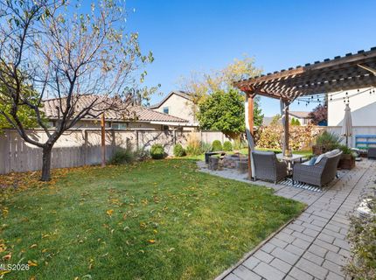
Beautiful Damonte Ranch Home with Mountain Views!Welcome to this inviting home in the desirable Damonte Ranch community of South Reno! Designed for comfortable everyday living with inviting space perfect for gathering and entertaining.The expansive kitchen features a large island and abundant cabinetry and storage, opening seamlessly to the living area with a fireplace to create a welcoming space for gathering with family and friends.The generously sized primary suite offers a relaxing private retreat with beautiful mountain views and plenty of room to unwind. Additional living spaces provide flexibility for guests, a home office, or hobbies. Step outside to enjoy the spacious backyard, offering plenty of room to relax, entertain, and enjoy Northern Nevada's beautiful seasons.An attached three-car tandem garage provides additional parking and storage options. Conveniently located near shopping, restaurants, parks, walking and biking trails, and all that South Reno has to offer. Enjoy this beautiful home and exceptional lifestyle that make Damonte Ranch such a wonderful place to call home!

Listed By / Presented By

Listed By

Agency Name: Sierra Sothebys Intl. Realty
Agent Name: Lauren Garrison
Agency Phone: 775-832-4900
Agent Phone: 775-742-5493

agent picture

Presented By

Agent Name: Anja Buchholz
Agent Phone: 530.318.4179
Agency Title: Chase International Real Estate

IDX logo

Property Details

Property Type: Residential - Single Family
Cooling: Central Air
Fireplaces: 1
Garage: 3 car attached
Heating: Fireplace(s), Hot Water, Natural Gas
Lot Size: 0.12 Acres
Roof Type: Tile
Stories: 2.0
Taxes: $4,245
Year Built: 2013
MLS ID: 260013948

Feature Descriptions

Additional Rooms: Office/Den
Association Fee Includes: Common Area - Maintenance
City Limits: Yes
Construction Type: Site/Stick-Built
Cooling Y/N: Yes
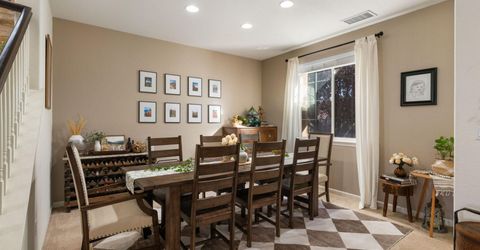
Dining: High Ceilings, Separate/Formal Room
Exterior: Frame, Stucco, Stone Veneer
Family Room: High Ceilings
Fencing: Back Yard, Full
Fireplace: Gas, Living Room
Fireplace Y/N: Yes
Flooring: Carpet, Travertine
Foundation: Slab
Heating Y/N: Yes
HOA Amenities: Landscaping
HOA Fee: $51.75/QuarterlyHOA Fee 2:
HOA Y/N: Yes
Kitchen: Built-In Dishwasher, Built-In Single Oven, Disposal, Gas Cooktop, Kitchen Island
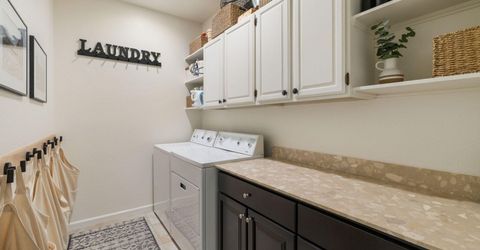
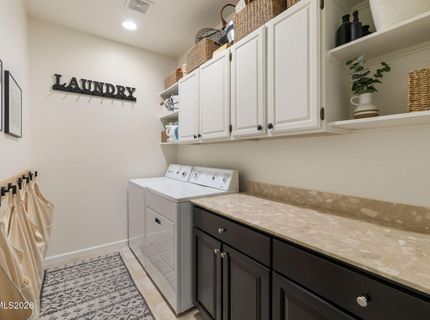
Laundry Features: Washer Hookup, Laundry Room, Cabinets, Shelves
Living Room: High Ceilings
Lot Features: Level, Sprinklers In Front, Sprinklers In Rear
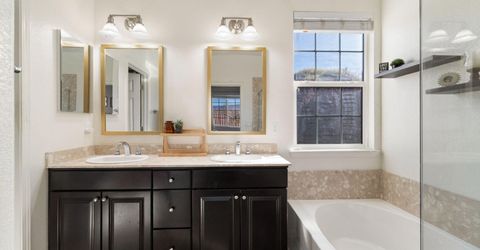
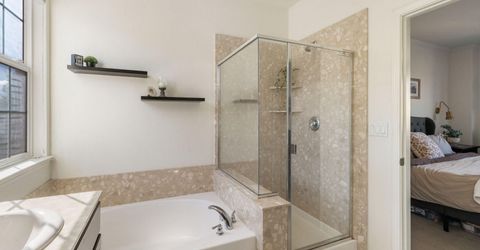
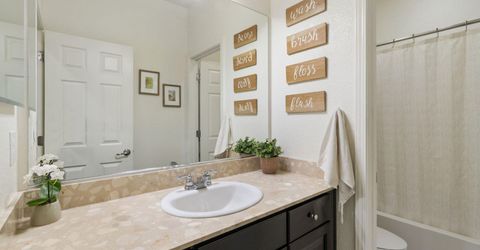
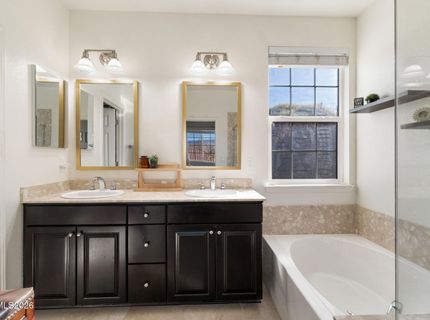
Master Bedroom: High Ceilings, Bathtub, Double Sinks, Shower Stall, Walk-In Closet(s)
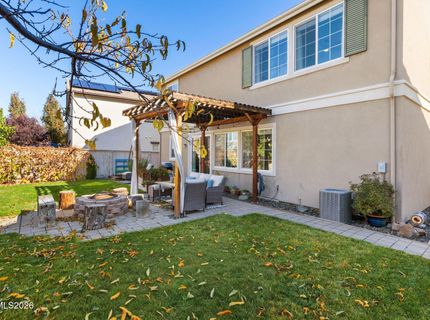
OtherStructures: Pergola
Parcel #: 140-823-12
Parking: Attached, Garage, Garage Door Opener, Tandem
Patio/Porch: Patio, Other
Road Frontage: Public, City Street
Road Responsibility: Public Maintained Road
Security: yes
Security Features: Smoke Detector(s), Security System, Keyless Entry
Sewer: Public Sewer
Special View Info: Mountain(s), Trees/Woods
Sprinklers: Front, Rear
SQFT Living: 2076
Utilities: Cable Available, Electricity Available, Electricity Connected, Natural Gas Available, Natural Gas Connected, Phone Available, Sewer Available, Sewer Connected, Water Available, Water Connected, Cellular Coverage, Internet Available, Internet Connected
Water: Public
Water Rights Y/N: No
Window Features: Blinds, Double Pane Windows, Window Coverings

Amenities

Ceiling Fan(s)
High Ceilings
Kitchen Island
Walk-In Closet(s)
Fire Pit

Schools

High School: Damonte
Middle School: Depoali
Elementary School: JWood Raw

Neighborhood Map

Driving Directions

Demographics

Estimate My Payments

  • Estimated Payment
    $2,052.88
  • Principal & Interest
    $1,502.26
  • Property Tax
    $353.75
  • Homeowner's Insurance
    $196.88
(Payments are an estimate and may vary by lender)

Mortgage Calculator

Change Payment Information

%
years/fixed
yearly
yearly (est.)
Contact Photo

We're Here to Help

Connect with our team of knowlegable local agents to guide your next move with style and grace.

Login to My Homefinder